
MS Contractor SA
Kitchen renovation in houses and apartments in Chêne-Bougeries at a lower cost
Your project is prepared with you.
A single contact who manages all the trades.
 Album of our projectsLiving rooms, kitchens, bathrooms, facades and more
Let us talk about
your project.
Tell us about your project, which municipality and which spaces. Together, we clarify the work to plan before preparing the quote.
Sometimes what matters most in a kitchen goes beyond its look. A clear passage around the appliances, well-placed storage or a longer worktop deserve as much attention as the unit fronts. For your renovation in Chêne-Bougeries, MS Contractor SA starts with the changes that would be useful to you every day.
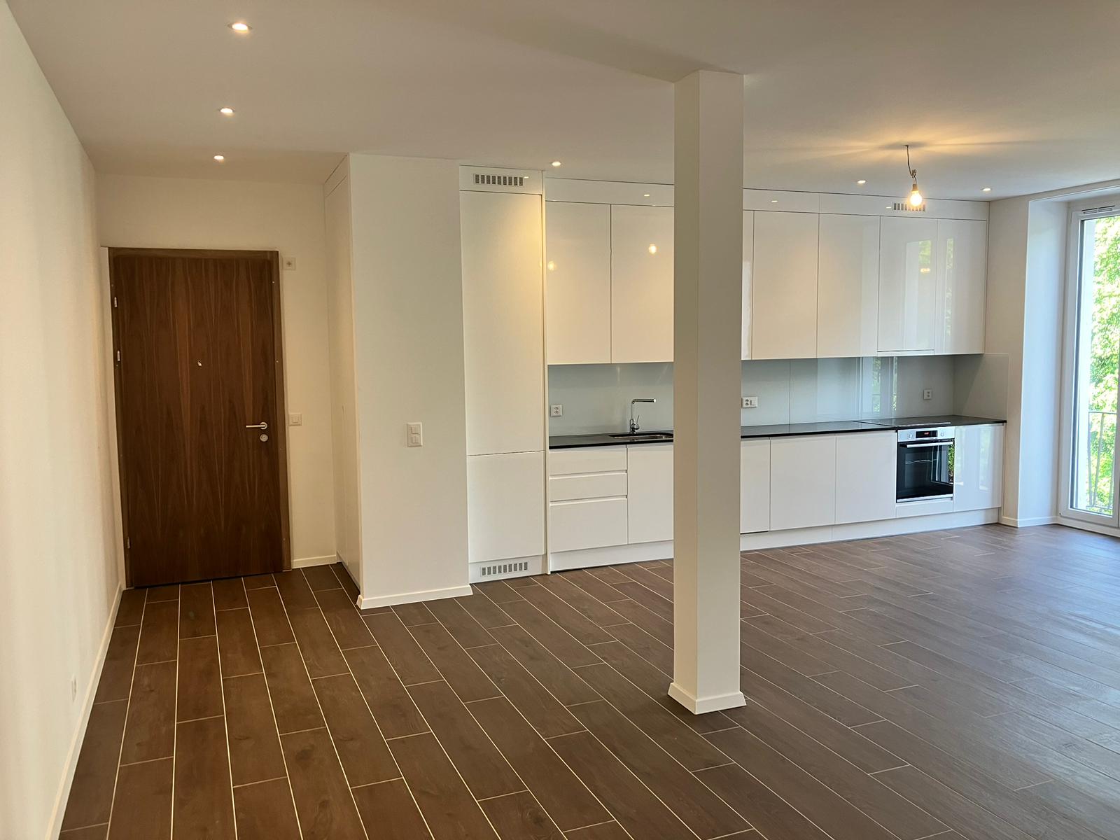

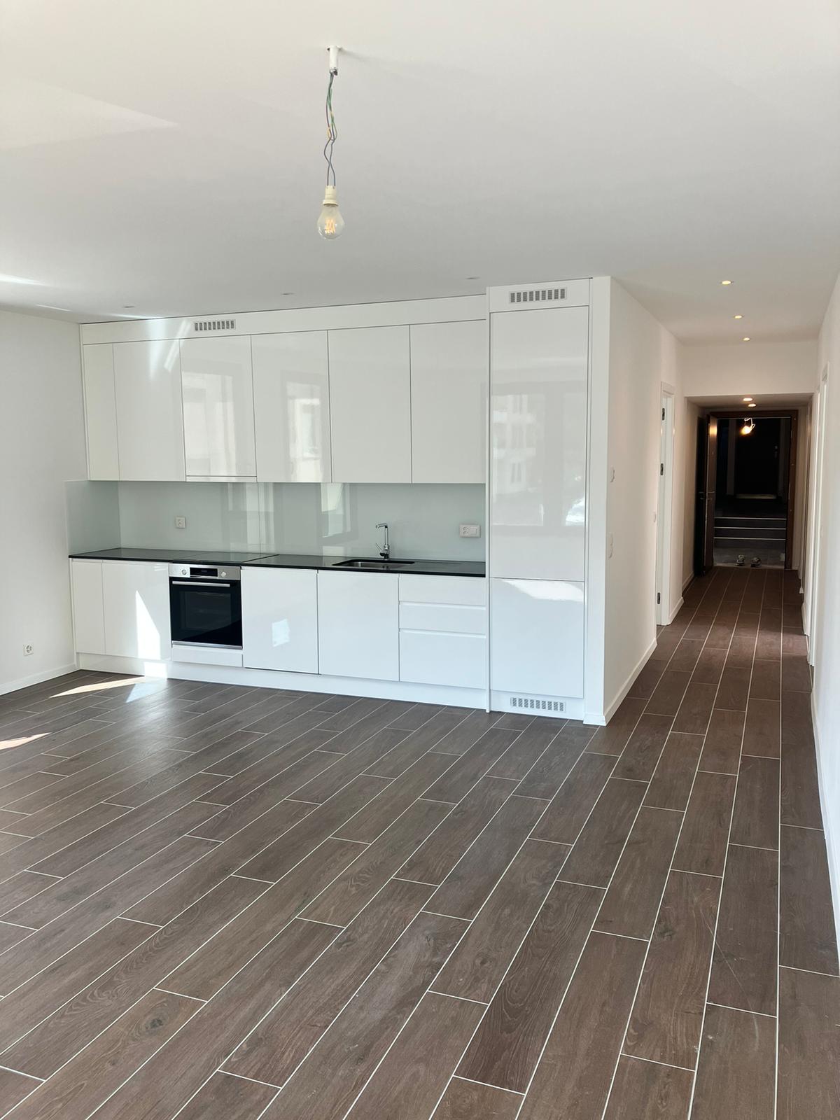
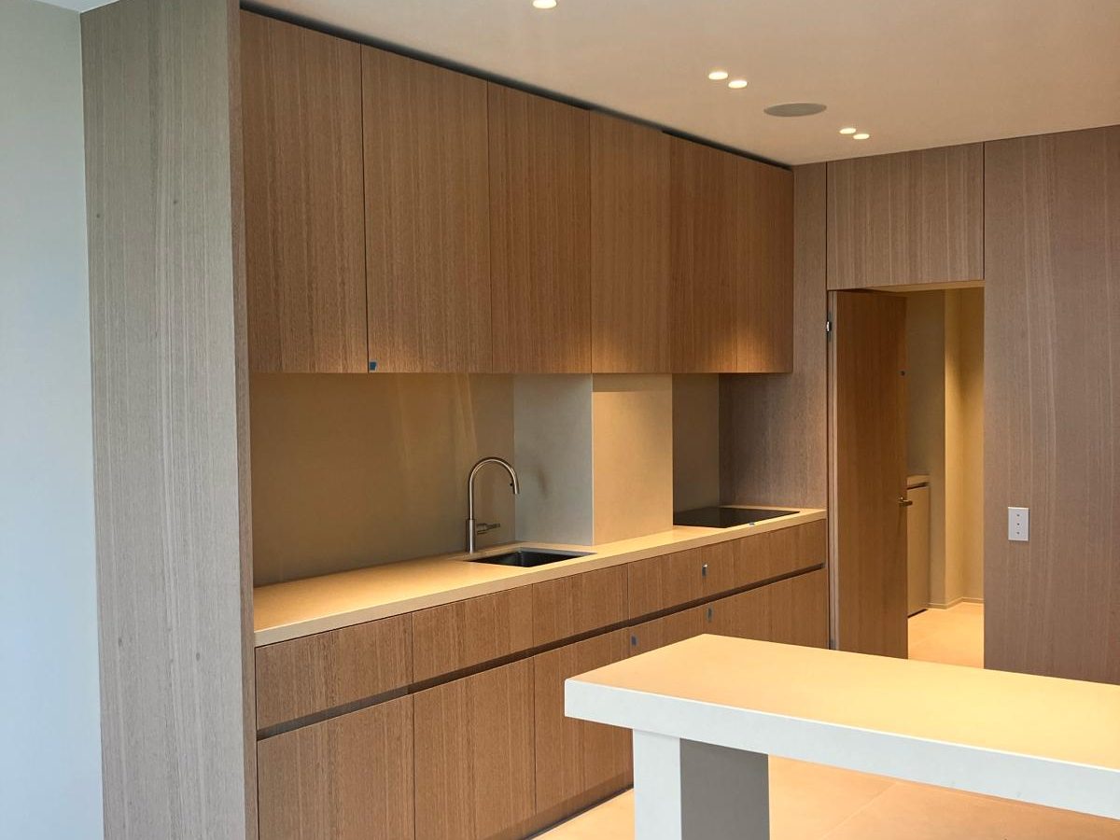
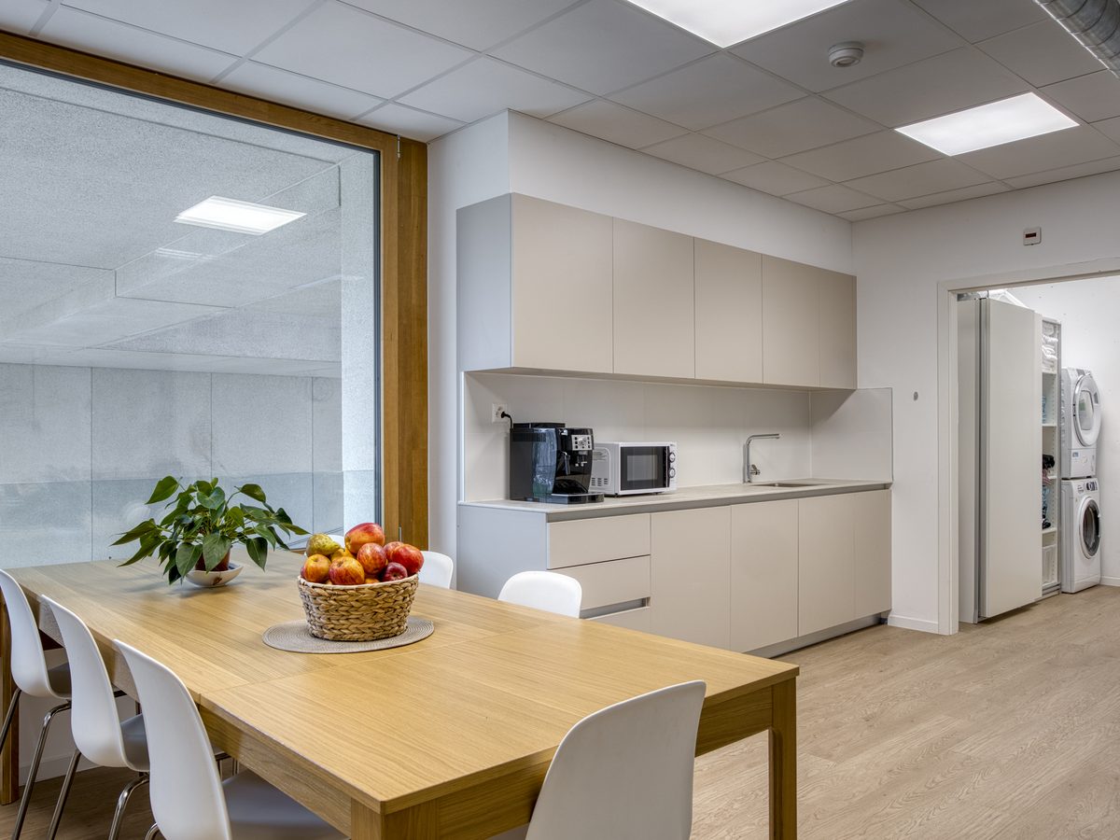
In Geneva, as in the rest of the canton, MS Contractor SA is with you. Let us talk about your project
A renovation prepared from your space
We look at how you move from one area to another, where the doors open and how much room there is near the windows. The dimensions and existing appliances then let us compare several options. The current layout can be kept, adjusted or rethought according to what the room allows.
A drawer in the right place or a longer preparation surface can be enough to make some tasks simpler. On the other hand, adding a tall unit or a table means checking the space it will take up. We discuss these choices from the way you cook and store things.
Coordinating the visible elements and the services
The position of the appliances should be known before the units are installed. We examine the needs of the sink, dishwasher, hob and fridge, as well as the sockets and lighting. The water supplies, drains and power supplies are prepared for the chosen layout.
Preparation comes before installation. We organise removal, technical adjustments and refurbishment of the bases, then installation, connections and finishes. This order lets us handle the work that is easier to reach before the units are in place.
Adapting the project to a house or an apartment
If the kitchen opens onto another living space, this transition also needs thinking through. In a smaller space, passages and storage options carry more weight. Worksite access and protection of the areas kept are part of this preparation, in a house as in an apartment.
You do not necessarily need to replace everything. We define with you whether the project covers certain items or the whole kitchen. The choice of materials, light and storage takes into account your use and the time you want to spend on upkeep.
Request a quote for your project
Use the quote form to present your project, the changes you have in mind and any known constraints of the home.
Request a kitchen renovation quote
Do you need an architect or a building permit?
It depends on the home and the work planned. Replacing the units, coverings, electrics and plumbing of a kitchen, without moving a partition or creating an opening, generally counts as maintenance and routine renovation. As soon as the structure, the layout, the facade or the use is affected, or if the building is protected or subject to the LDTR, a building permit and a representative may be required in Geneva. Before starting, have your project checked by your architect, your MPQ or the Department of Territory. The procedures are explained on the “applying for a building permit” page of the State of Geneva. The planned work is organised and carried out by MS Contractor SA with your representative.
If the project opens the kitchen onto the living room, moves a partition or affects the facade, a permit becomes necessary. In that case, we prepare the application with you and call on a partner architect when the file requires it.
Frequently asked questions
Can part of the existing kitchen be kept?
Yes, when the condition of the elements kept and their compatibility with the new organisation allow it. This option is examined before the work is defined.
What information should be provided in the quote form?
Give the type of home, the changes you would like, the known dimensions and, if possible, add photos of the current kitchen.