
MS Contractor SA
Photos of completed work in Geneva at a lower cost
Your project is prepared with you.
A single contact who manages all the trades.

Let us talk about
your project.
Tell us about your project, which municipality and which spaces. Together, we clarify the work to plan before preparing the quote.
MS Contractor SA, a Geneva company, renovates homes, shops and outdoor spaces throughout the canton. Discover construction and renovation work in pictures, with structures, fit-outs and finishing details.



In Geneva, as in the rest of the canton, MS Contractor SA is with you. Let us talk about your project
Our client projects
Nurseries and educational spaces
Nursery with arches, round windows and plank floor


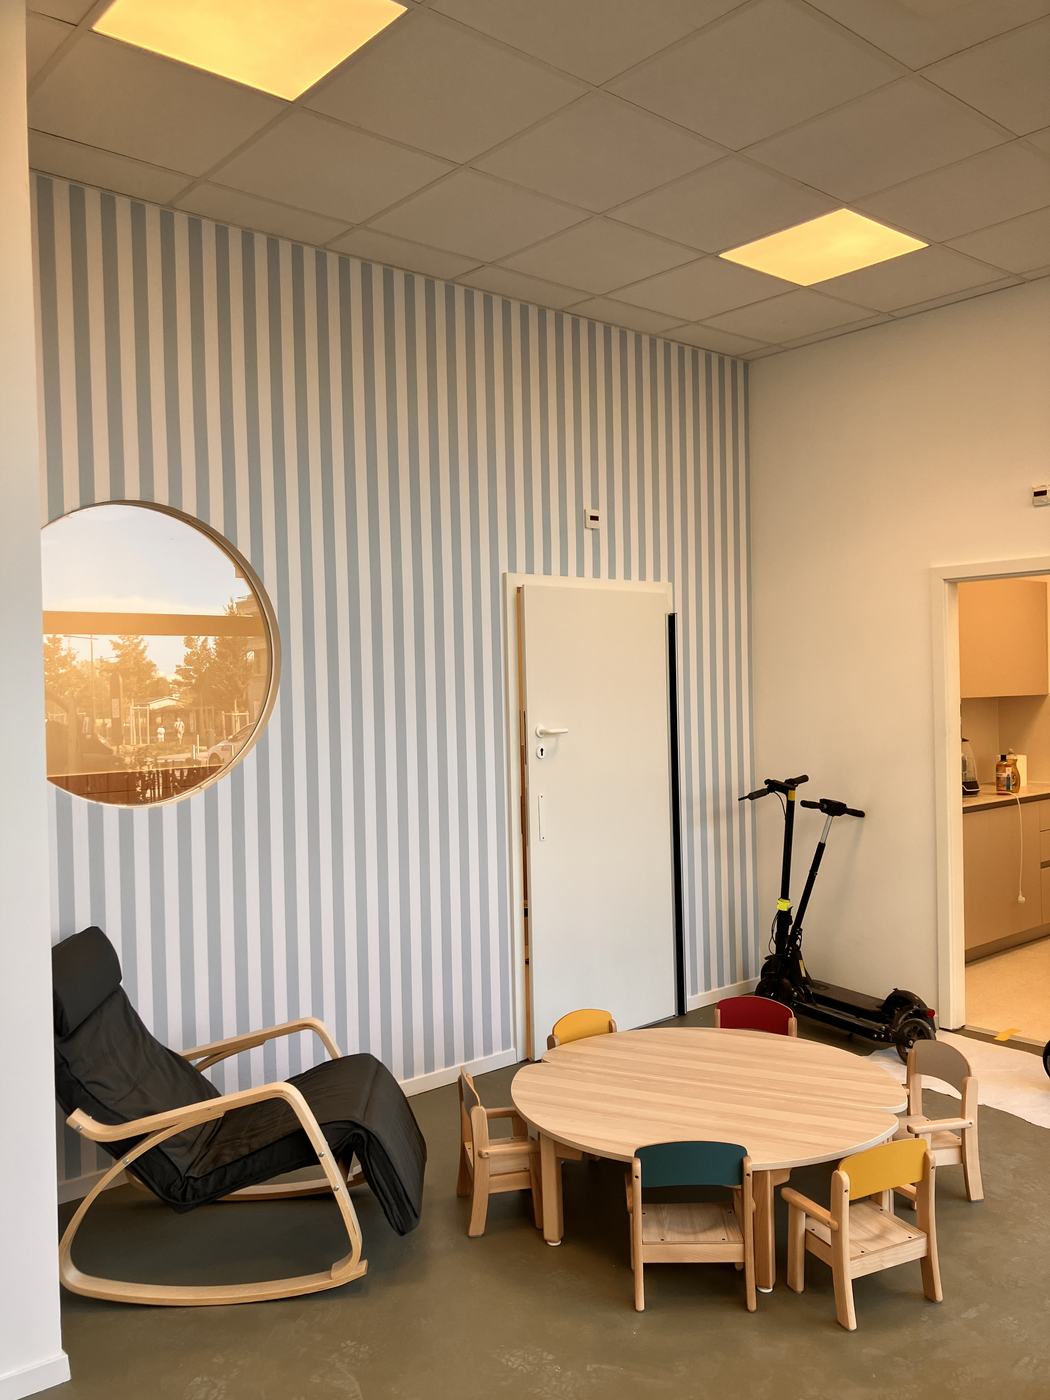
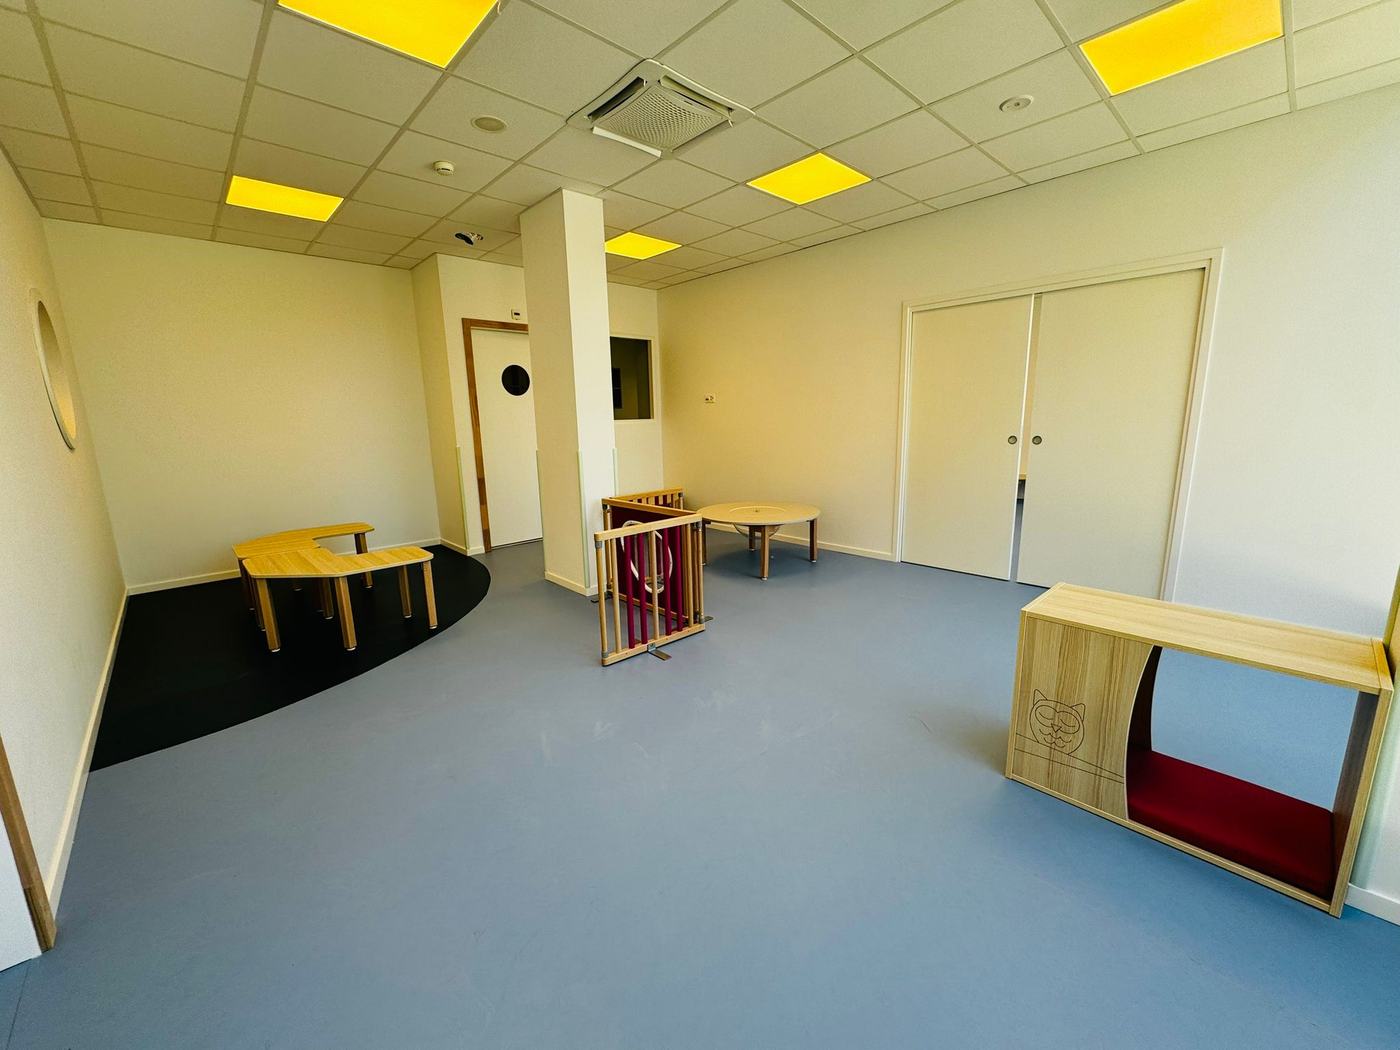
Nursery with colourful floors and furniture


Fitting out a nursery
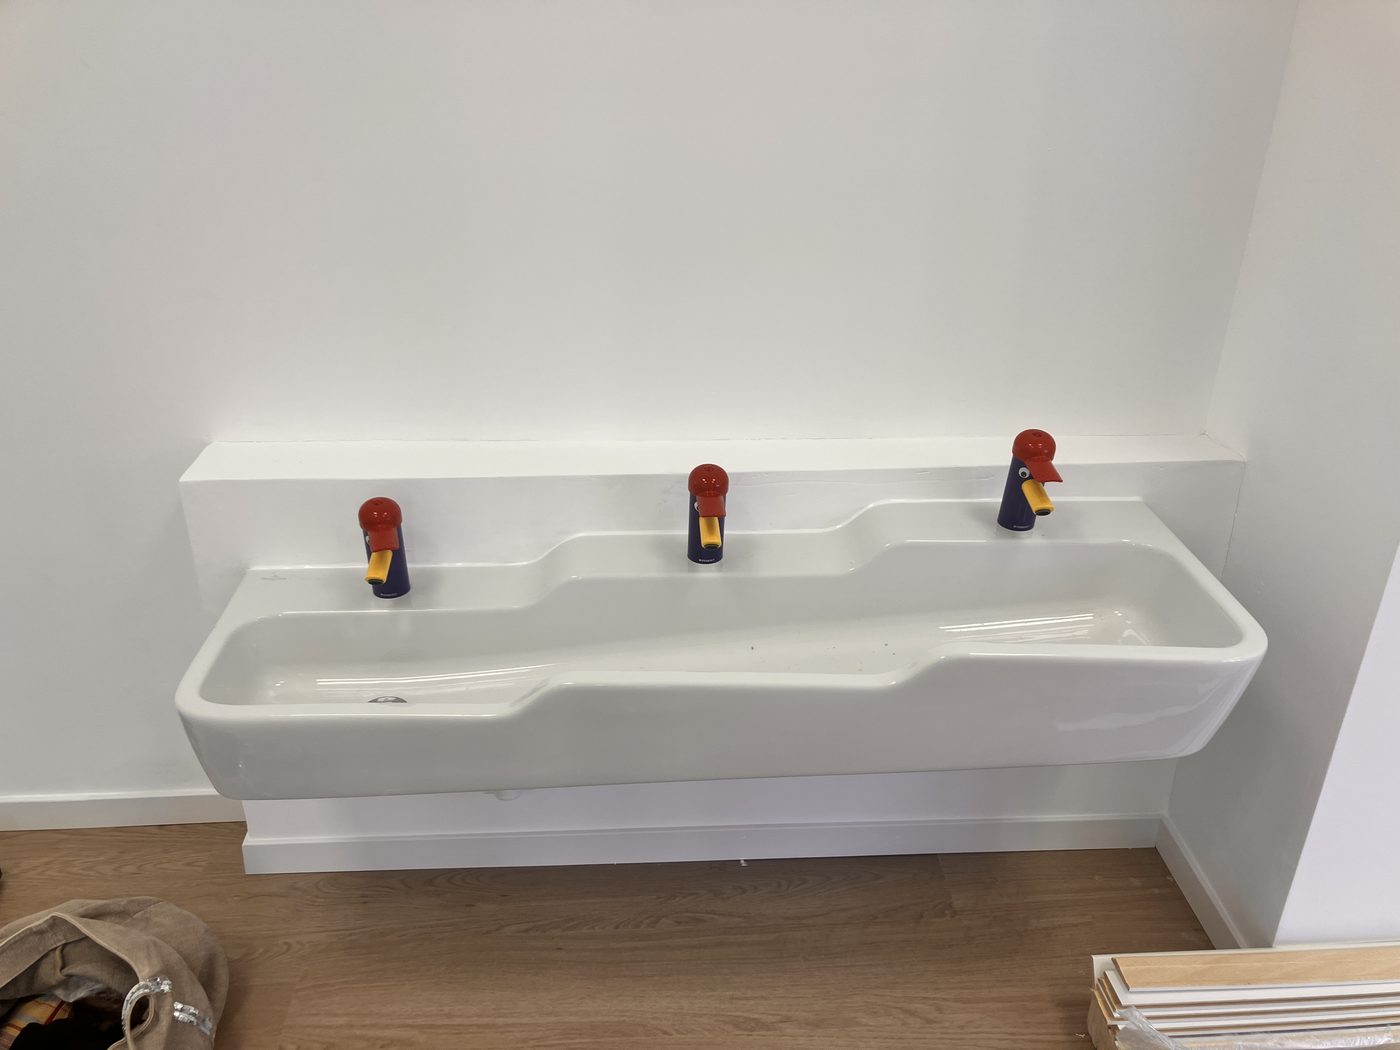
Fitting out early-learning rooms and children’s washrooms, with colourful floors, decorative paintwork, joinery and installations suited to toddlers.
Shops and business premises
Commercial unit, from shell condition to interior fit-out


Interior fit-out of a boutique


Commercial unit being fitted out

Fitting out a restaurant, dining room, kitchen and shopfront


Dining area with bar

Fitting out a pharmacy
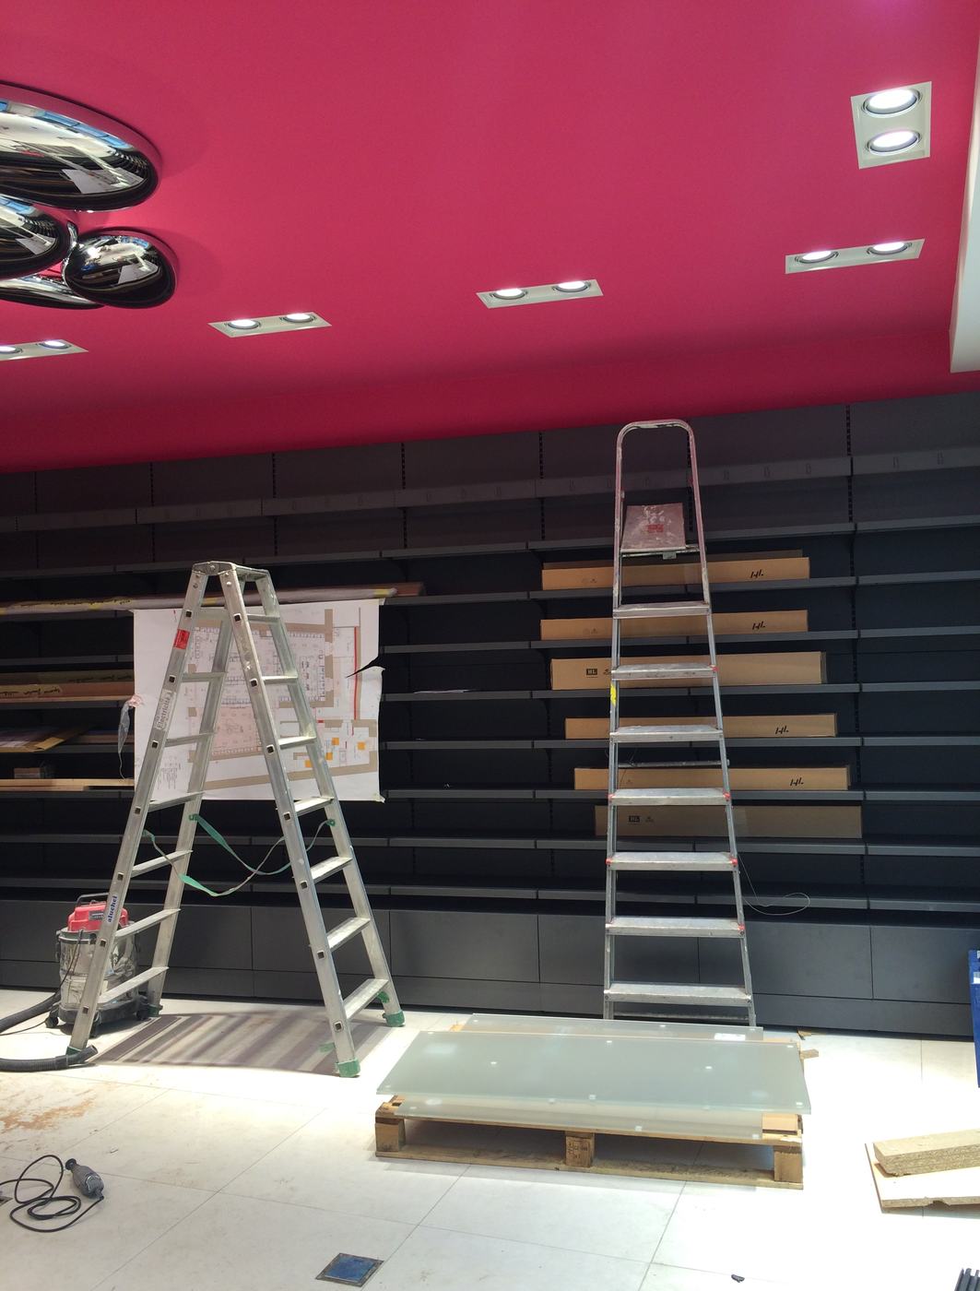
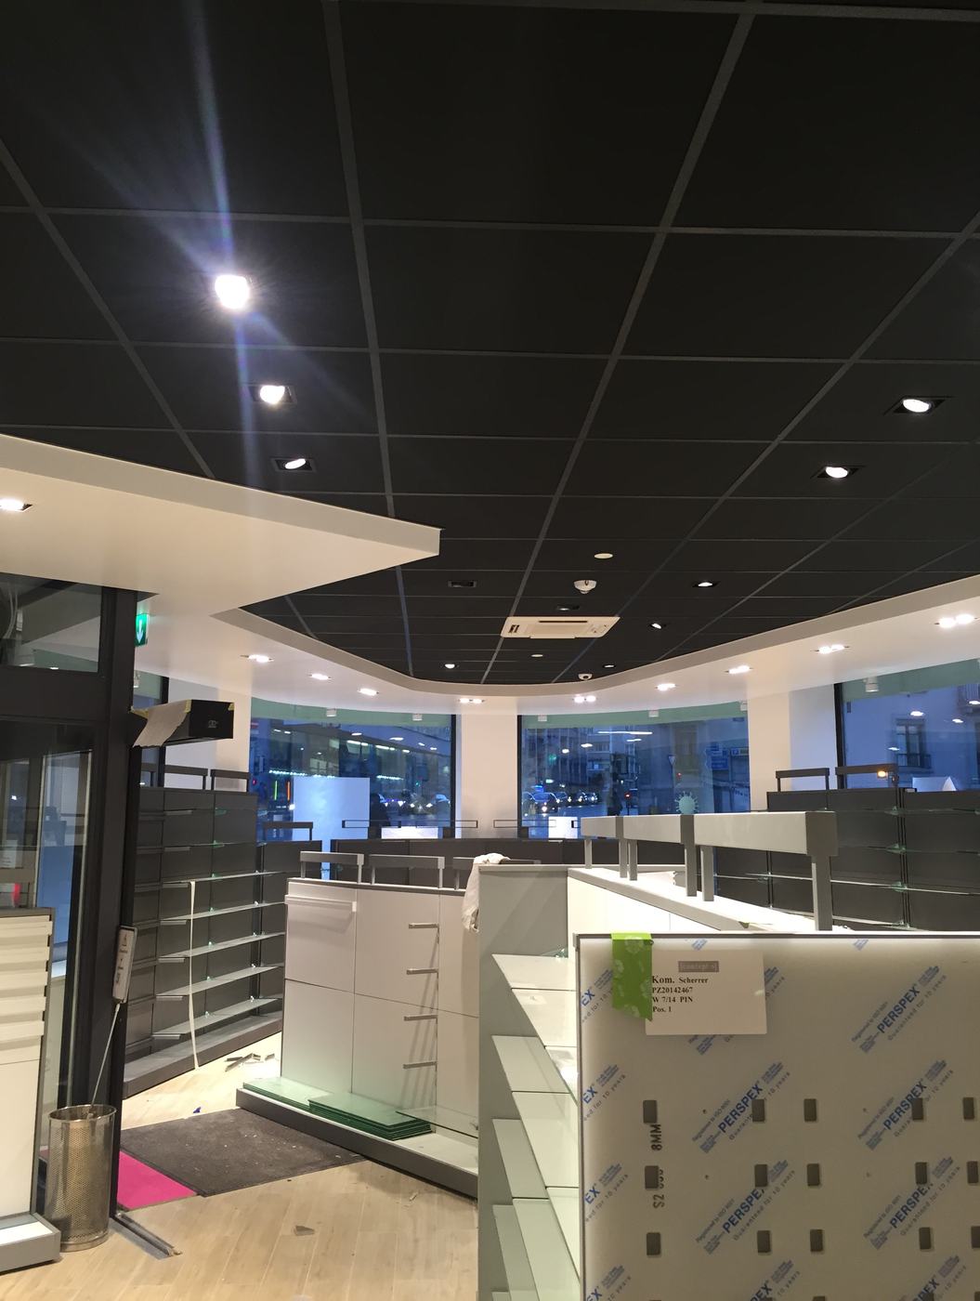
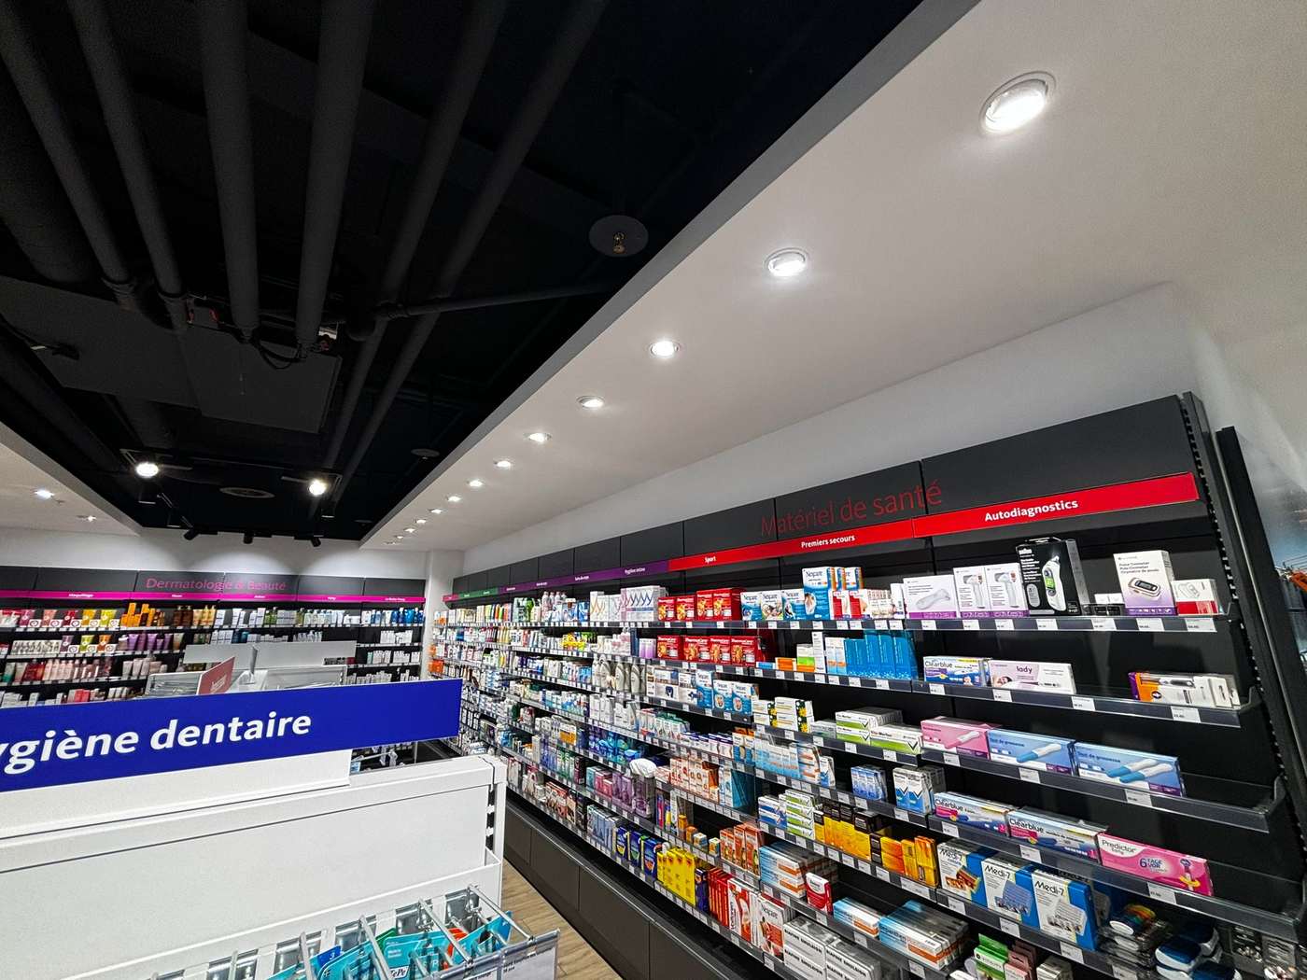
Complete refit of a pharmacy, from the worksite to the finished sales area, with ceilings, paintwork, lighting and shelving layout.
Apartments
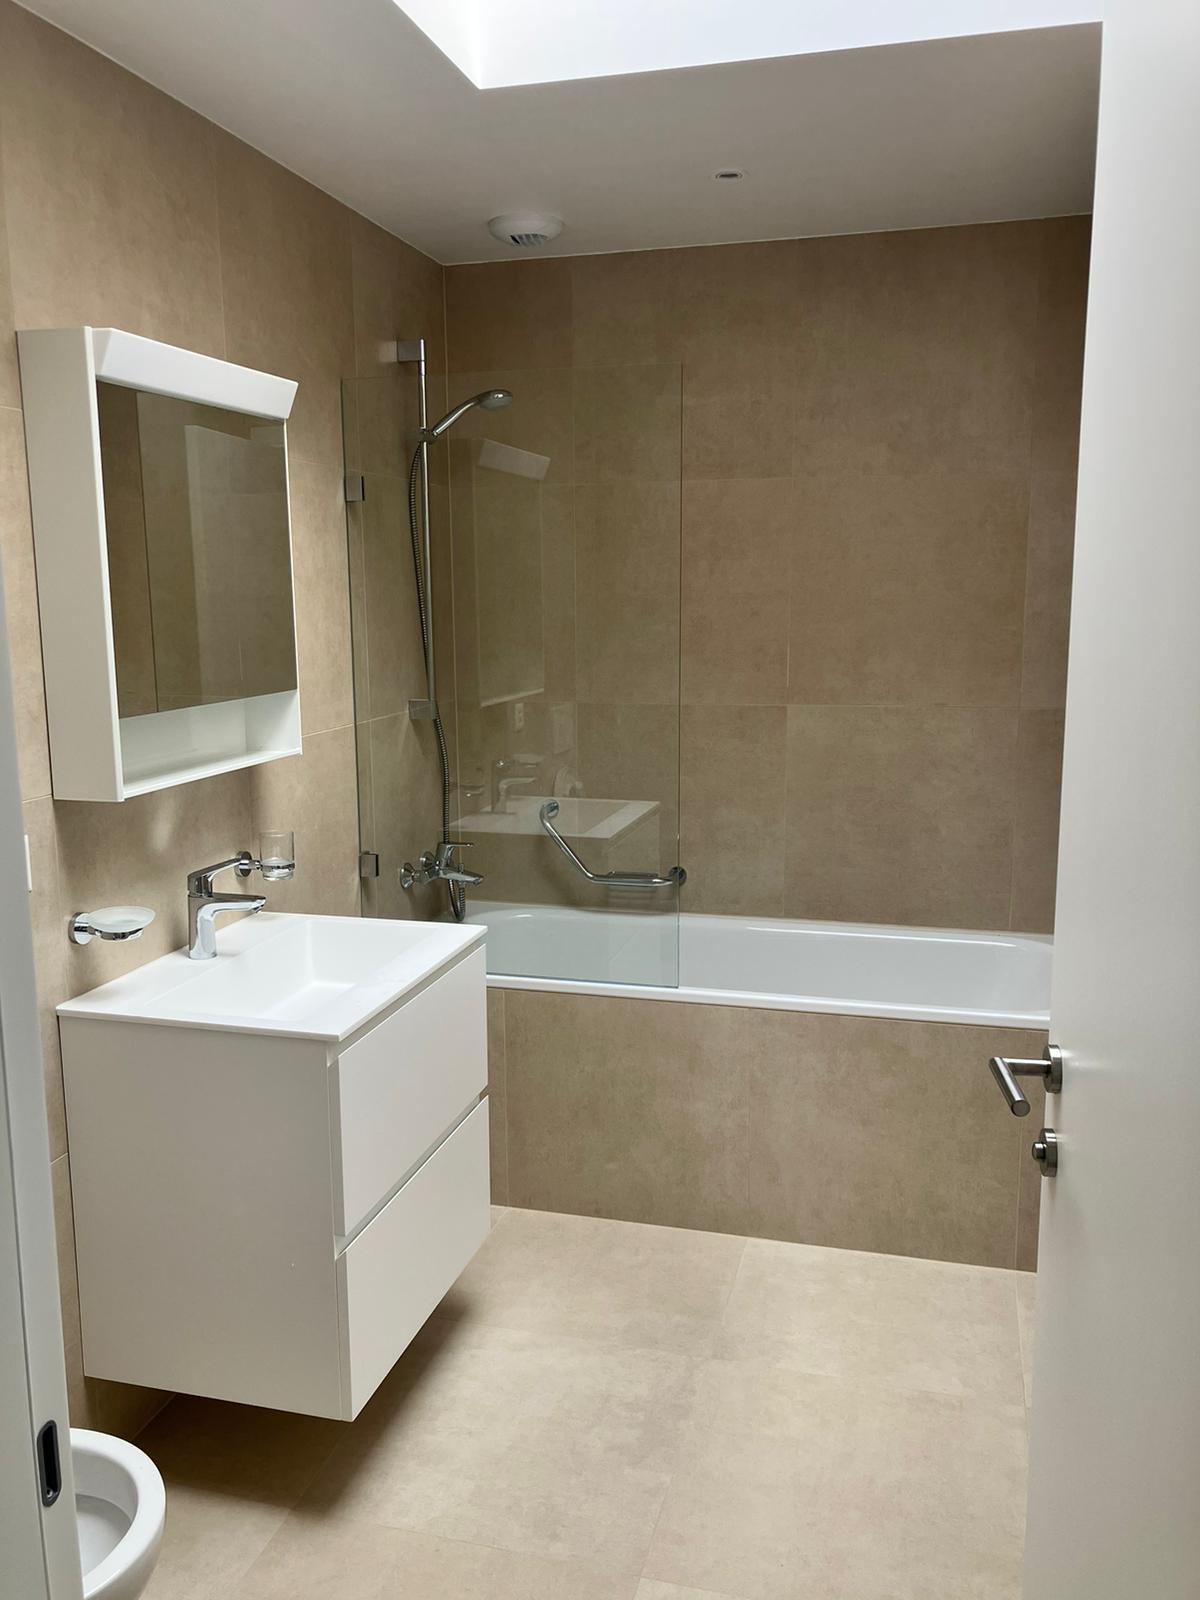
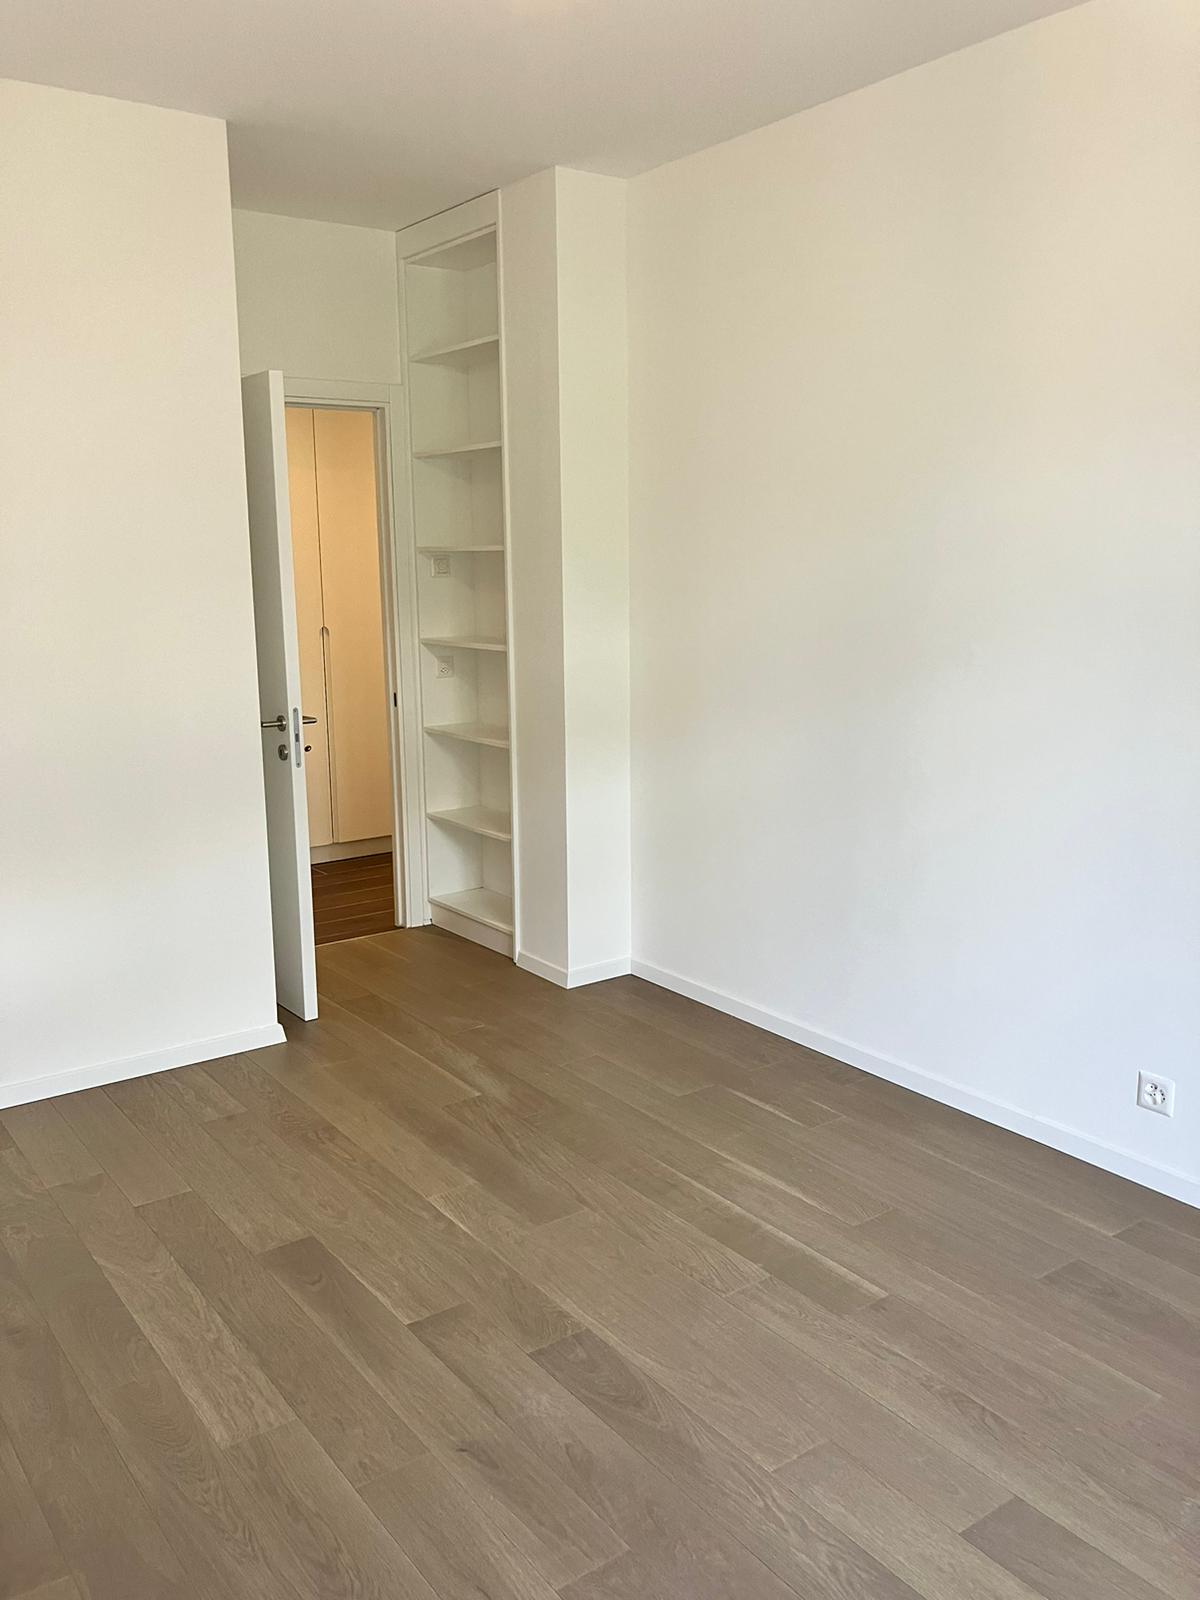
Apartment interiors across several spaces


Houses and villas
Outdoor annex, interior and exterior views


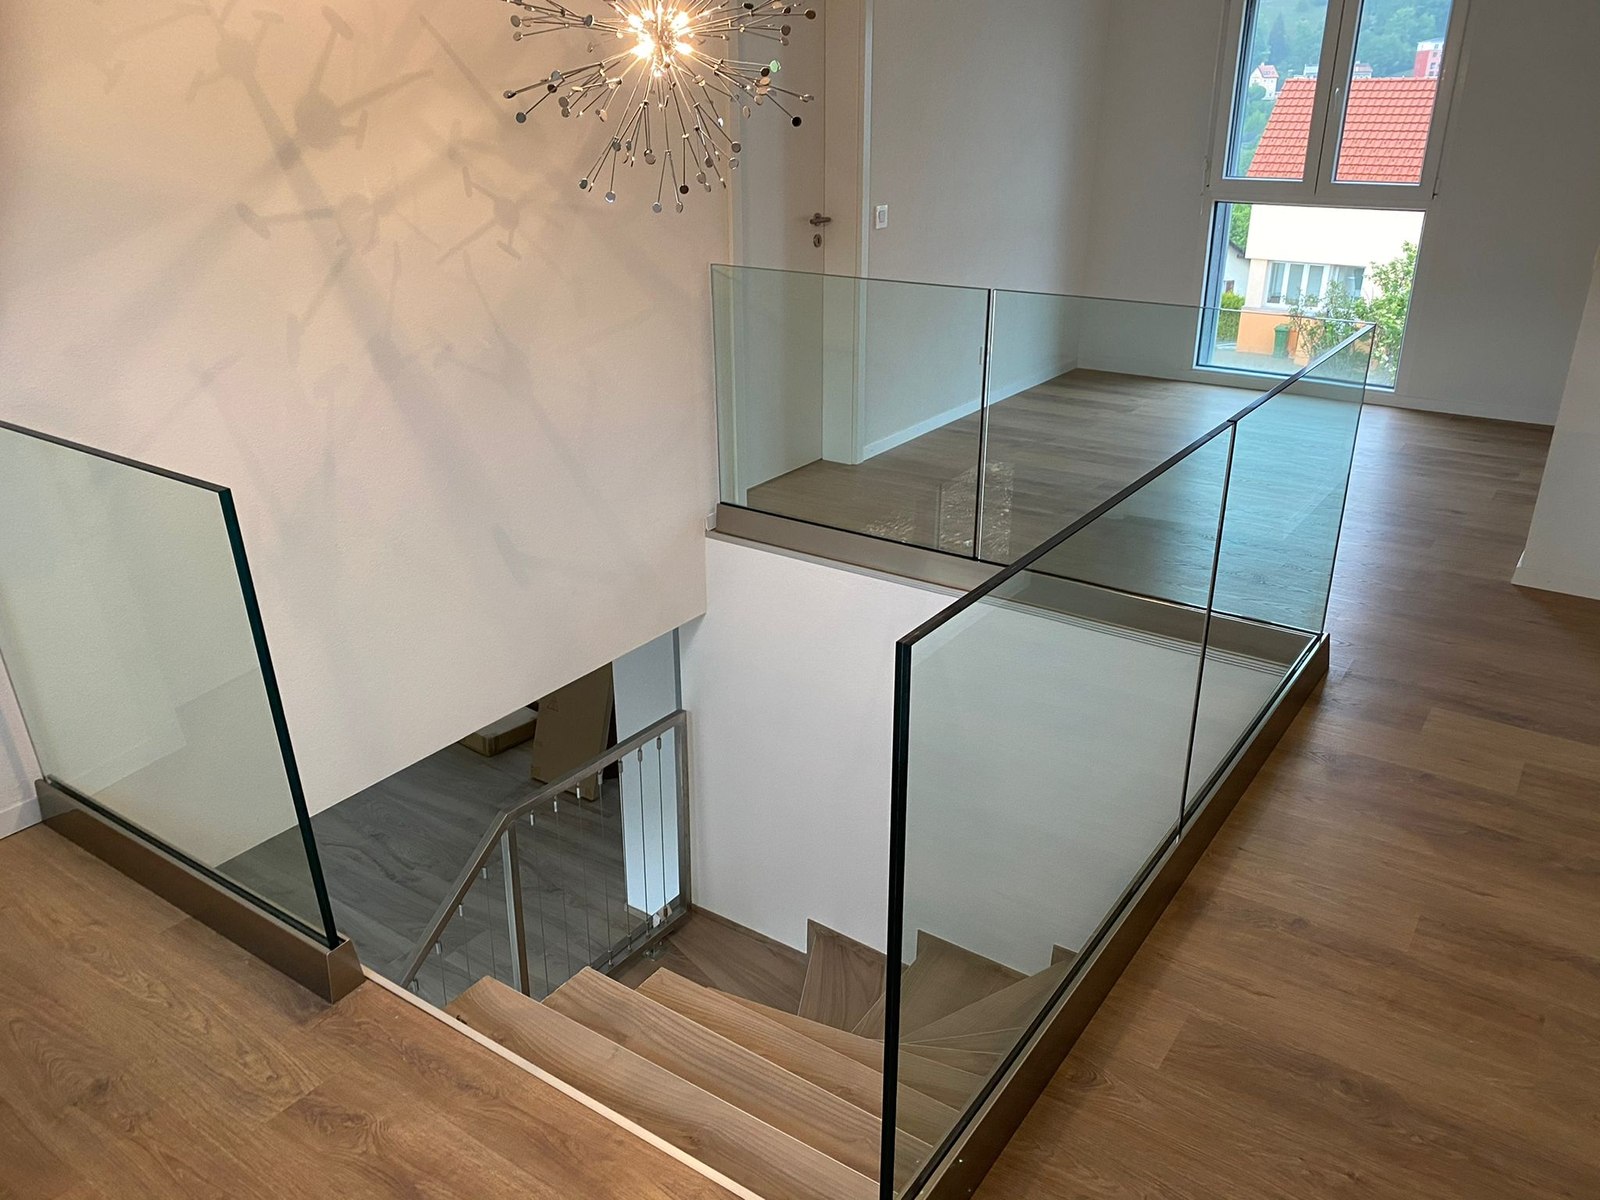
Wooden interior staircase

Masonry house extension

House extension with a flat roof

Contemporary kitchen with island and skylight

Grey plank terrace in front of a villa
Exterior renovation of a villa, facade, roof and sheet metal work


Structural work, pools and outdoor landscaping
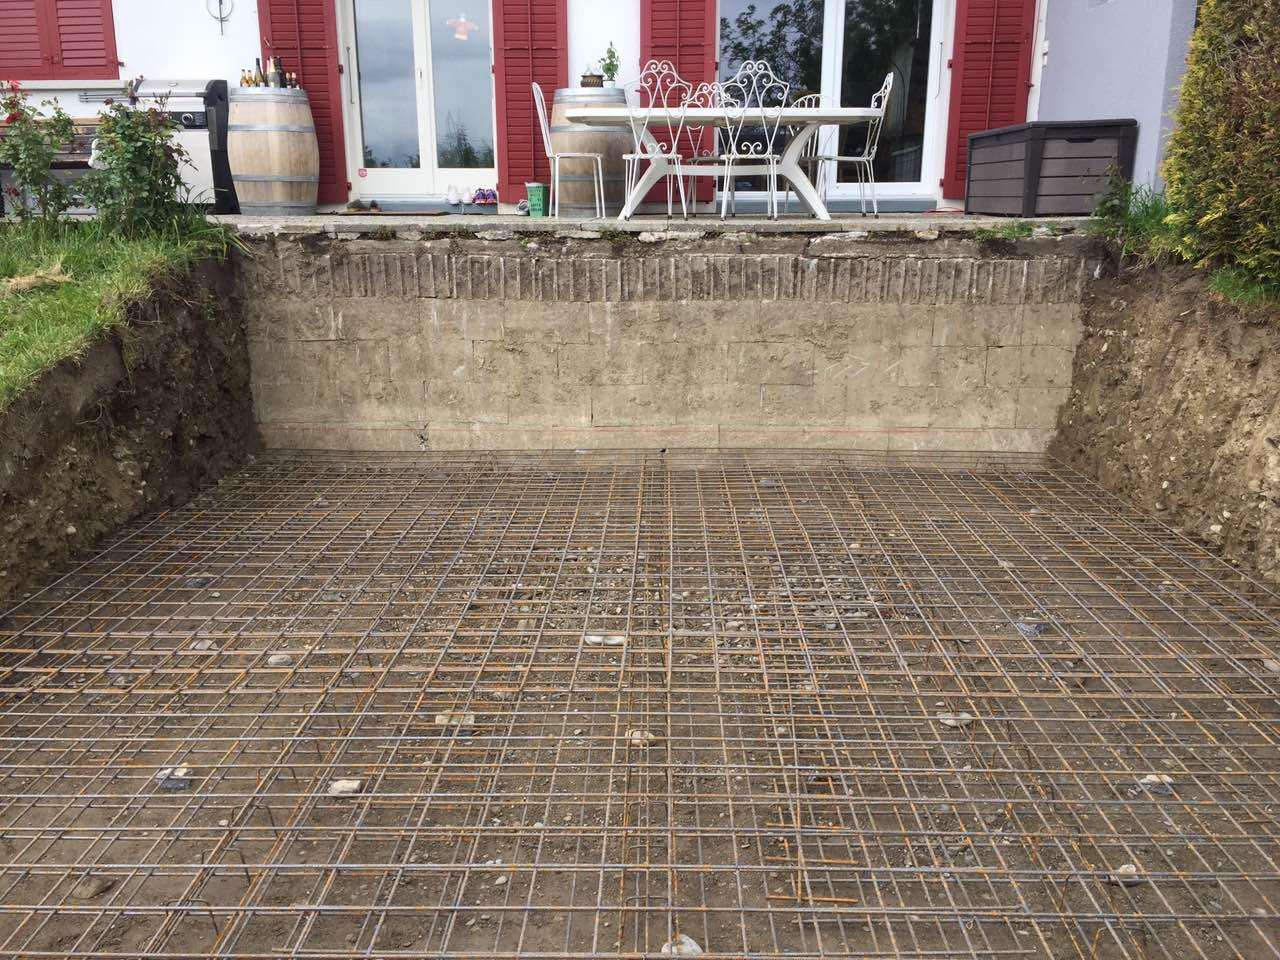
Reinforcement and formwork in an excavation

Outdoor slab with service ducts

Garage with a wide opening

Woven panel fence and low walls

Built-in spa and garden landscaping


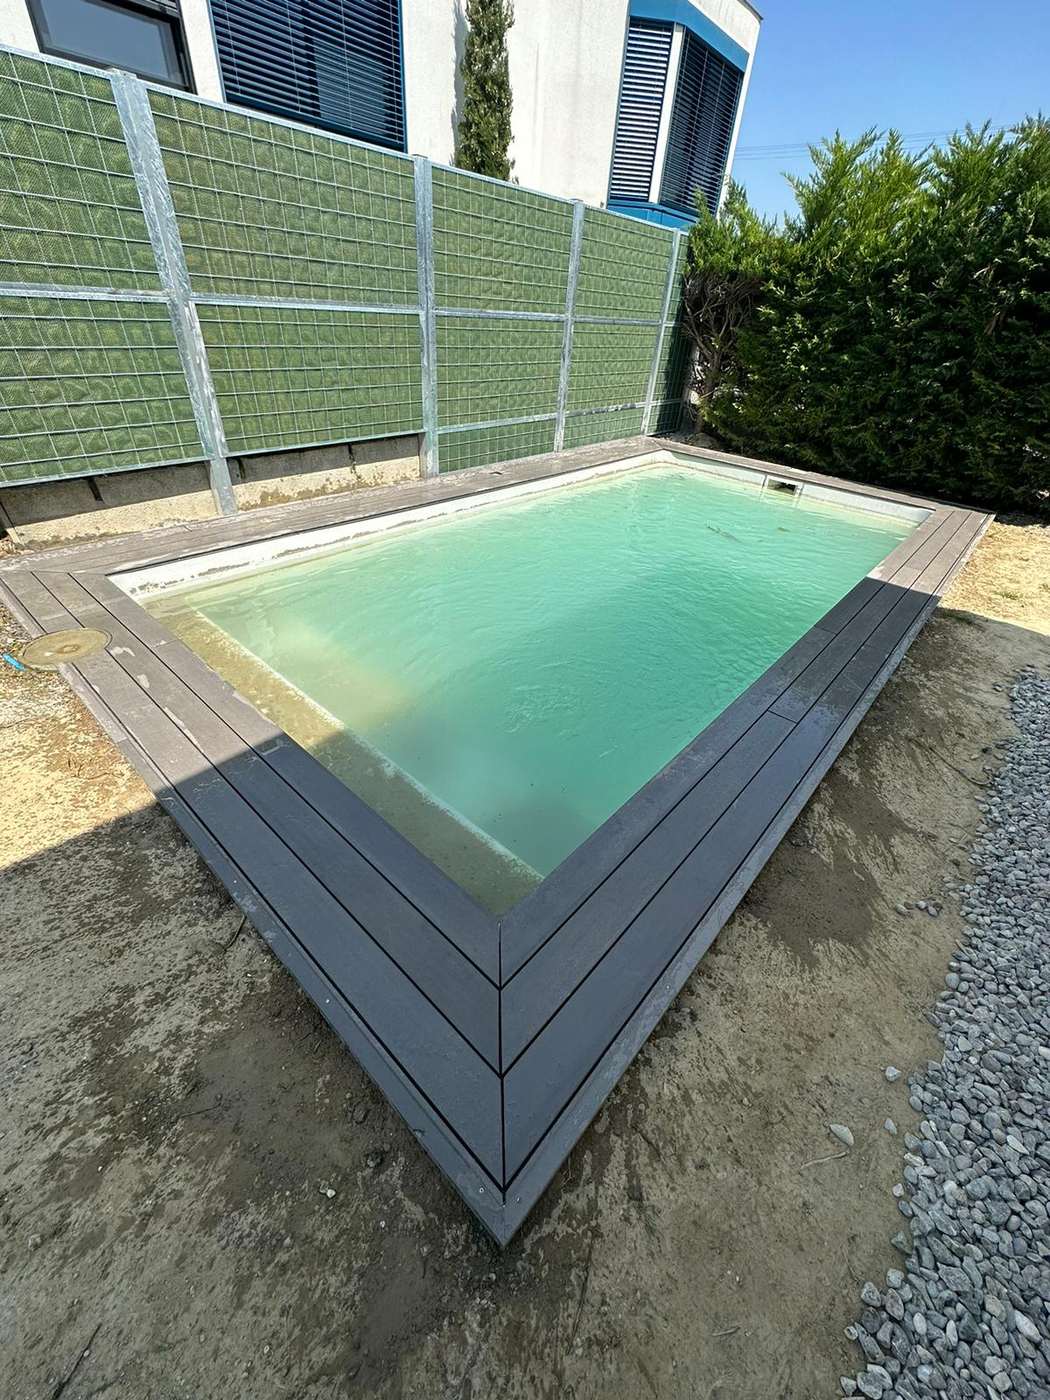
Pool and pergola on a plank terrace

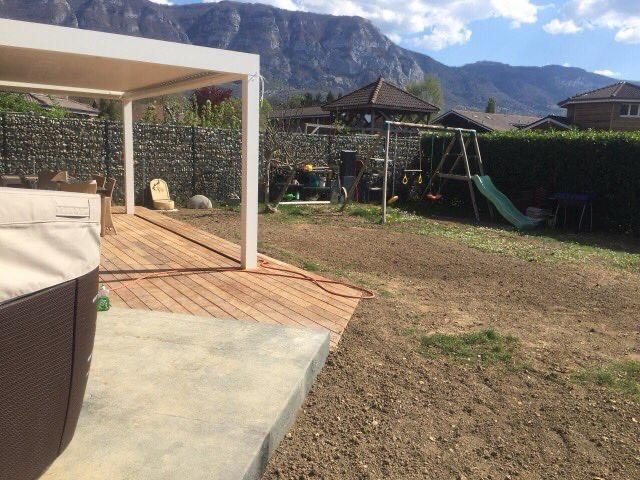
Pool, terrace, spa and pergola
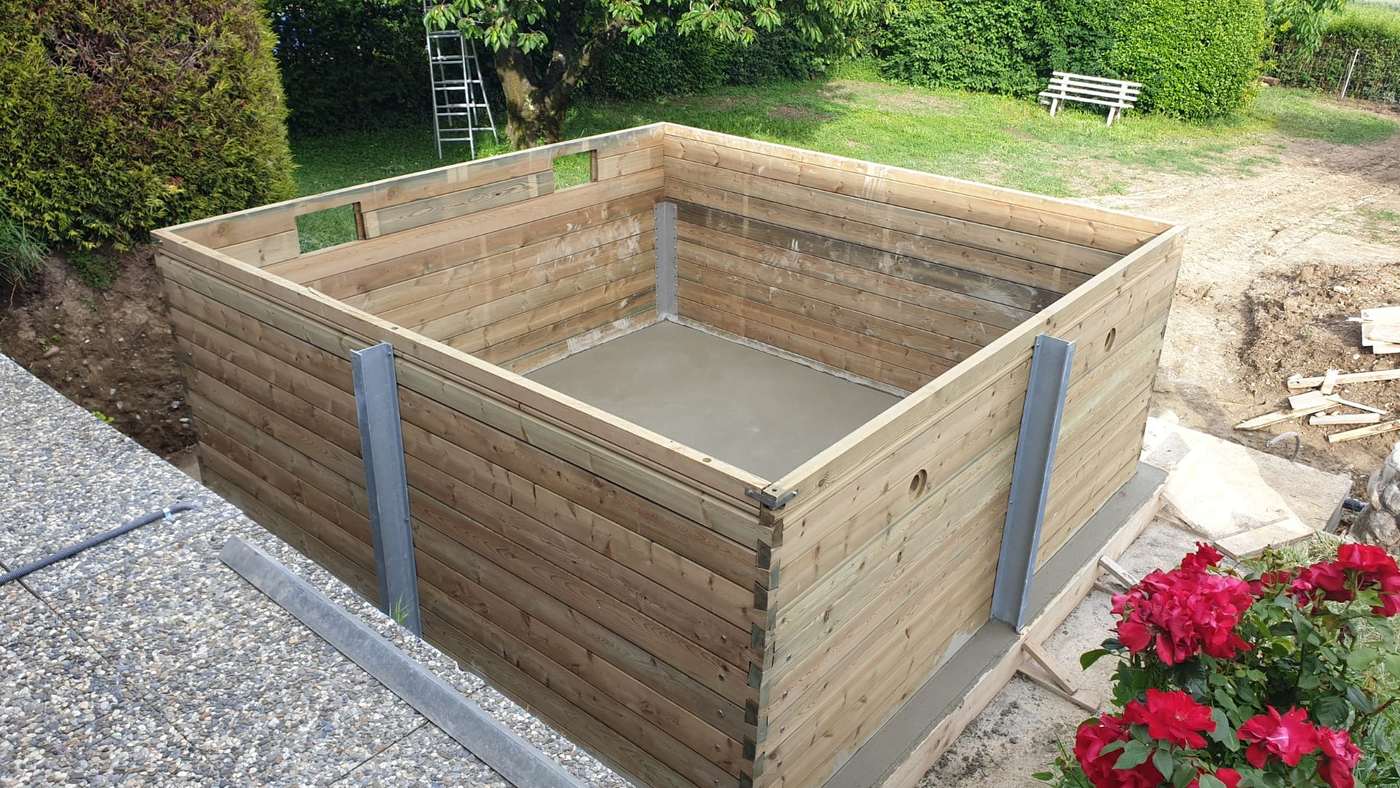
Building a pool and installing a spa, from the reinforcement of the raft slab to the pergola, including the structure, the copings and the plank terrace.
Interior finishing details
Talk about a similar project
This selection shows structures, fit-outs and finishing details. For a similar project, describe the spaces concerned and the work you have in mind so we can prepare the first discussion.