
Extensions and enlargements
House extension and enlargement in Geneva at a lower cost
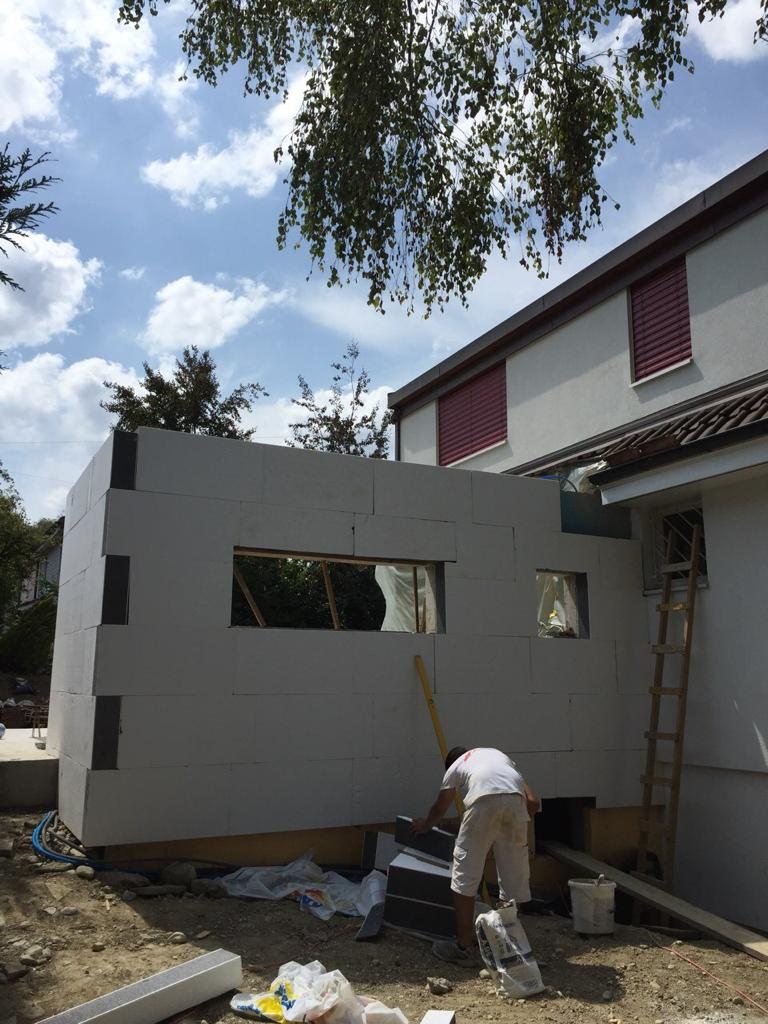
Extending a house means building a small building against a building that is already lived in. The structural work of the extension must connect to it while keeping it sound and causing no more disturbance than necessary.
 Album of our projectsLiving rooms, kitchens, bathrooms, facades and more
In brief
MS Contractor SA carries out the structural work of extensions and enlargements of detached houses in the canton of Geneva. It includes earthworks and foundations for the annex, walls in reinforced concrete or masonry, slabs, the opening in the existing wall and the connection with the building. The work follows the architect’s and engineer’s plans and complies with the building permit obtained by the owner.
Forms of enlargement
A ground-level extension into the garden, a partial raised storey, closing in a space under an overhang or an attached garage turned into a room show that enlargements take many forms. All go through the same structural work packages, on a smaller scale.
The project is designed by an architect and subject to a permit. The engineer checks the existing structure and sizes the new elements and the connecting opening.
Foundations and connection with the existing building
The foundations of the extension are set at the depth fixed by the engineer, taking those of the house into account. Depending on the case, a joint separates the two structures to absorb settlement, or a connection is made with anchors.
The opening in the existing wall is propped, then the lintel or concrete frame is installed before widening the passage. The inside of the house is protected from dust and knocks during this phase.
Walls and slab of the extension
The walls of the annex are built in blocks or cast in reinforced concrete according to the plans, with ring beams and starter bars for the roof. The floor slab and, where applicable, the roof slab are cast at the levels of the existing house so the floors meet without unplanned steps.
The provisions for extending the house networks are planned from the formwork stage, according to the installers’ indications.
How the package runs
The quote follows the visit to the house and plot and the review of the plans. The worksite includes set-up and protection, earthworks, foundations, walls, the connecting opening at the time agreed with you, and the slab. Residents generally stay in the house. Noisy phases are announced.
The engineer’s checks come before each pour. The package ends when the structure of the extension is struck and connected to the house. Carpenter, roofer, facade contractor and installers take over.
What the quote includes
Protection and site set-up, earthworks for the footprint, foundations, walls, slabs, propping and opening of the existing wall, removal of rubble, cleaning. Each item is quantified on the plans.
Unless stated otherwise, plans and calculations, roof structure and roofing, insulation and facades, joinery, technical installations and interior finishing are not included.
On our worksites
Frequently asked questions
The questions we are asked before a worksite
Is a building permit needed for an extension in Geneva?
Yes, an enlargement changes the volume and appearance of the building and must be authorised. The application is filed by the owner or their architect. We start the work once the permit is final and the worksite announced.
Can you live in the house during the extension work?
In most cases, yes. The structural work of the annex is done from the outside. Only the opening of the connecting wall affects the inside, and it is planned with you, with dust protection.
How are the old and new parts kept well joined?
With a connection or joint solution defined by the engineer, which takes the existing foundations and the soil into account. We carry it out carefully. The finishing then includes the necessary joints where the engineer has indicated.
Do you also carry out the roof and the fit-out of the extension?
No. Our package stops at the structure, which includes the foundations, walls and slabs with the starter bars for the roof structure. The other trades then follow under the coordination of the architect or the site management.
Which documents should be sent for an extension quote?
The plans of the extension and, if possible, those of the existing house, the geotechnical report if there is one, photos of the facade concerned and of the access to the garden. Without engineer’s plans, the quote specifies the assumptions made.
Your house
A villa project starts with a discussion of the plans.
Describe your project, the municipality and the stage of the studies. MS Contractor SA contacts you again to clarify the structural work packages to price.