
MS Contractor SA
Kitchen fitting in Chêne-Bougeries at a lower cost
Your project is prepared with you.
A single contact who manages all the trades.
 Album of our projectsLiving rooms, kitchens, bathrooms, facades and more
Let us talk about
your project.
Tell us about your project, which municipality and which spaces. Together, we clarify the work to plan before preparing the quote.
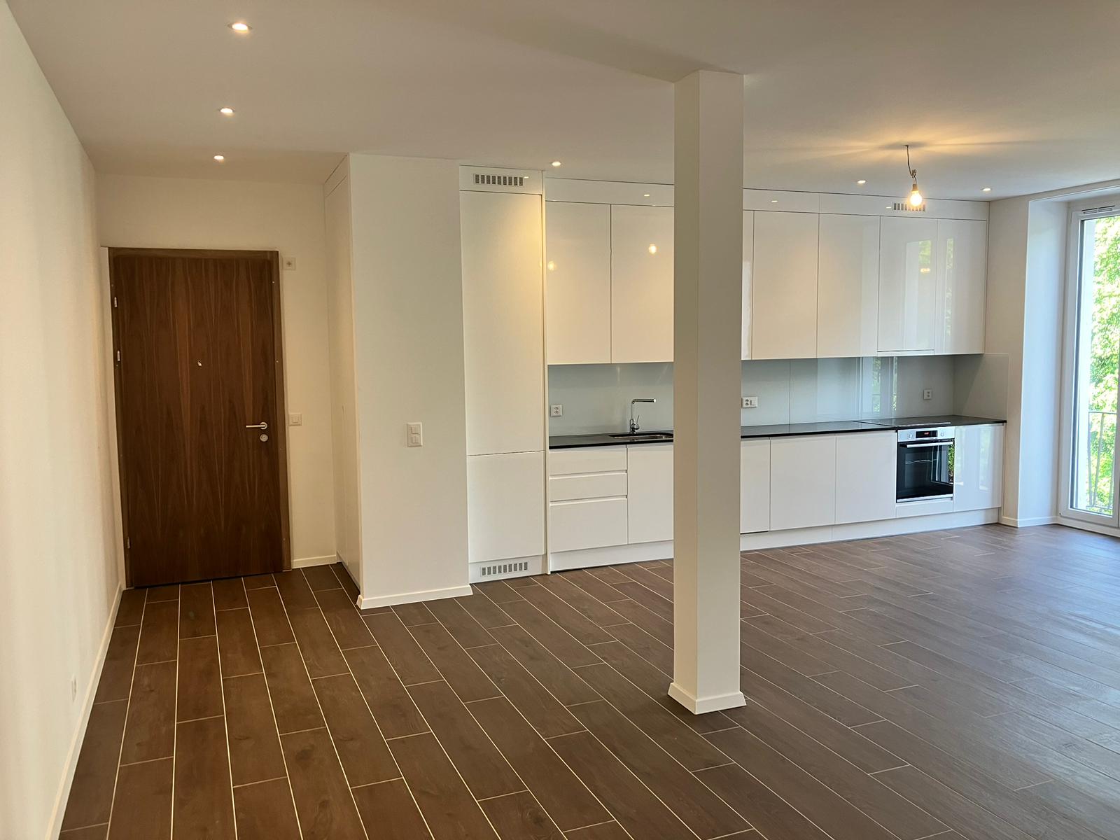
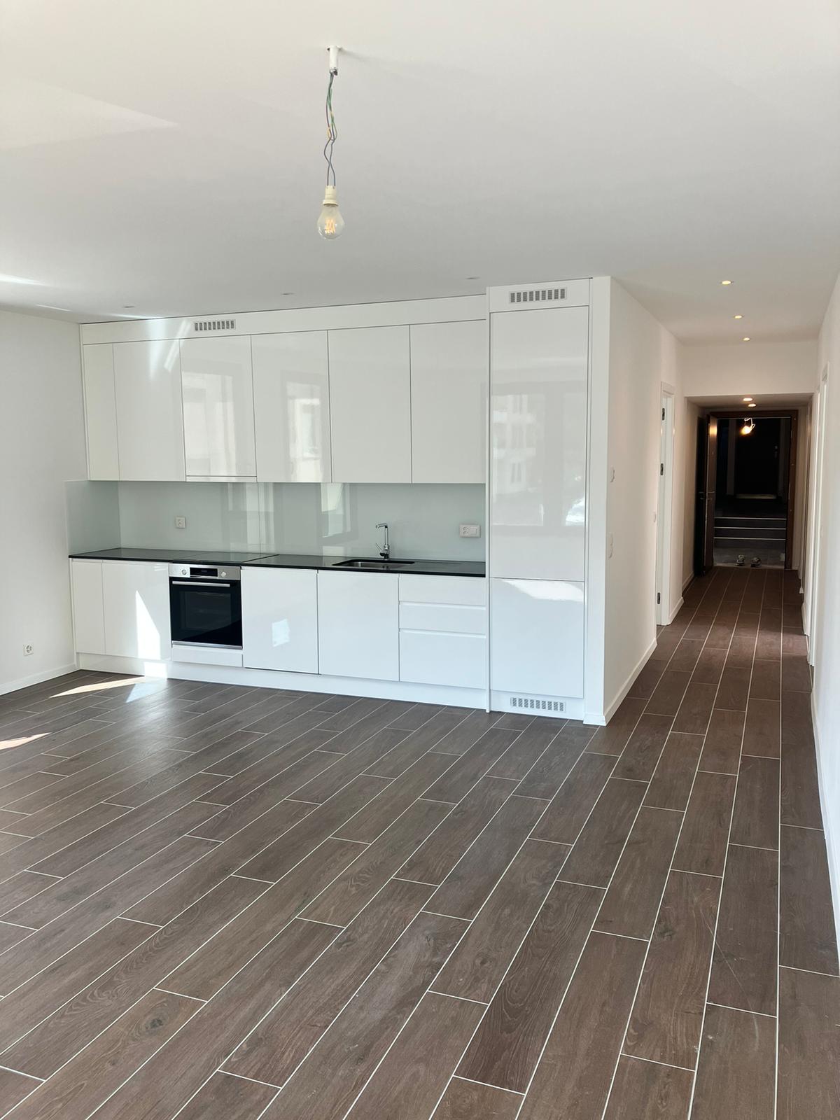
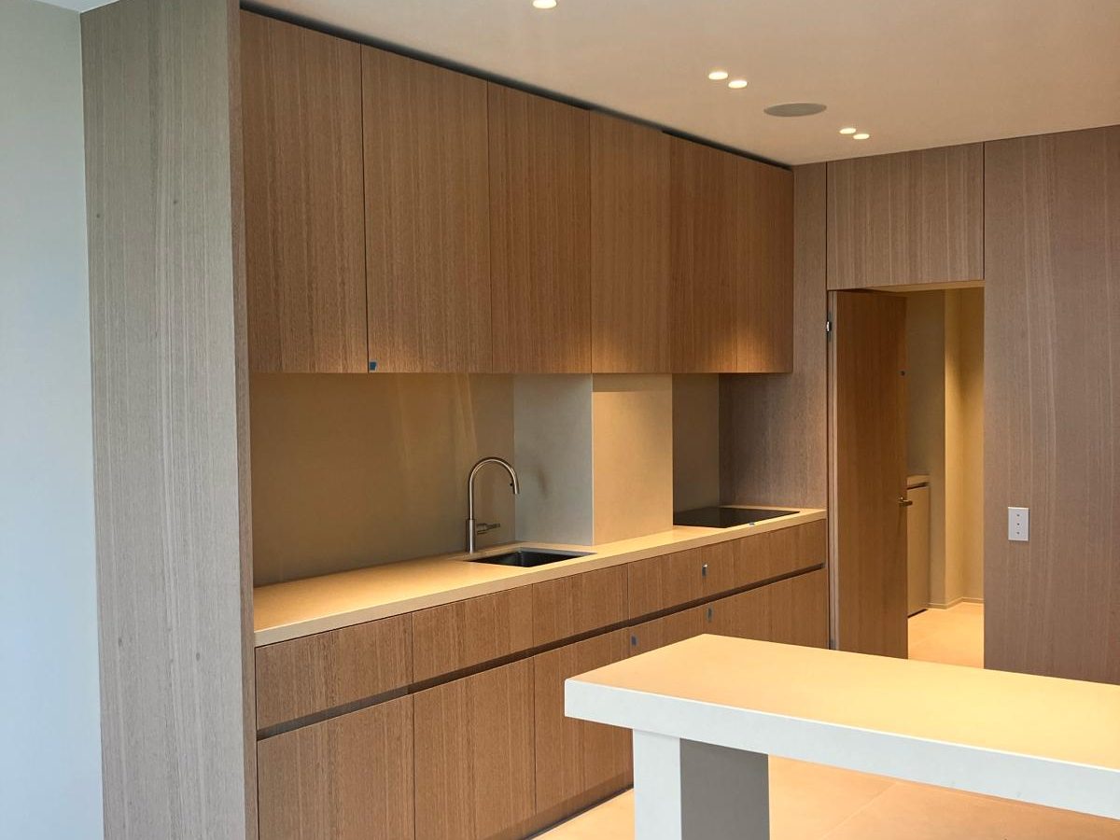
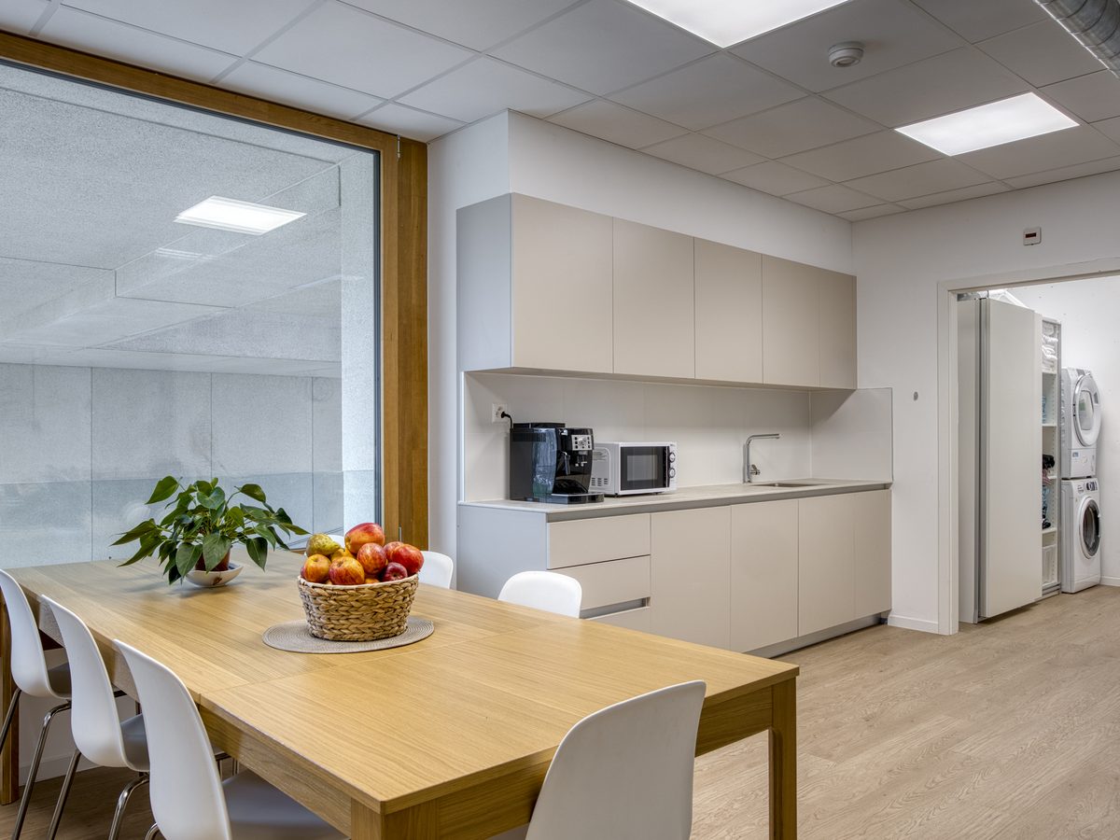
To lay out your kitchen in Chêne-Bougeries, MS Contractor SA starts with how you use it. We examine the needs for preparation, storage and dining space before preparing the work on an existing kitchen or a wider renovation.

In Geneva, as in the rest of the canton, MS Contractor SA is with you. Let us talk about your project
Designing a kitchen suited to the home
The dimensions, openings and passages let us compare layouts. An island, an integrated table or an L-shaped arrangement use the room differently. The choice is made according to the space available and the way you cook.
If you are also renovating the living room or the neighbouring rooms, the work is prepared together. Changes of floor, openings and the finishes around the kitchen are examined before the appliances are chosen.
Preparing the services and bases
Before installation, the technical elements are checked. The water supply and drain, sockets, lighting, hood, ventilation, position of the appliances and condition of the walls determine the adjustments to plan. A well-designed kitchen also relies on properly prepared bases and work carried out in the right order.
- Removing the old units and protecting neighbouring areas.
- Adapting the electrics, plumbing or ventilation according to the layout.
- Preparing the walls, ceiling and floor before the finishes.
- Installing the elements, connections and end-of-work checks.
MS Contractor SA can coordinate the different trades included in the quote so that the preparatory work is finished before the kitchen appliances are installed.
Bringing materials, light and storage together
A lasting kitchen renovation is also prepared through the choice of surfaces. The worktop, splashback, unit fronts and floor covering should match the expected use, the upkeep you want and the light in the room. Practical details count, such as drawer depth, access to corners, clearance around the appliances and the position of sockets. The aim is a space that is as pleasant to use as it is to look at.
The finishes can be defined once the layout and technical constraints are approved. This method helps keep the look, the budget and the household’s real needs consistent.
A kitchen renovation organised step by step
The schedule of a kitchen worksite depends on its initial condition and the work to carry out. A simple update does not need the same preparation as moving all the appliances or a renovation with tiling, painting and flooring. We set out the work needed, discuss the priorities and coordinate how it runs so that the project moves forward in clear stages.
A single contact makes discussions easier when several trades work in one room. It lets you follow the preparation, connections, coverings and installation while keeping the overall result in view.
Talking about your kitchen project in Chêne-Bougeries
To request a quote, describe the current configuration, the changes you would like and the documents available, such as dimensions, photos, plans or references. We can then examine the work to plan and the coordination needed. See also our kitchen fitting in Geneva service, or call us on +41 79 557 14 50.
Frequently asked questions
When should the units and appliances be chosen?
It is preferable to select them once the layout and technical constraints are identified. The dimensions of the elements directly influence the services, sockets and passages needed.
Can a kitchen be renovated at the same time as the living room?
Yes. When the two spaces are linked, it helps to coordinate the floors, walls, lighting and preparatory work in the same schedule.
Should a visit be planned before the quote?
A visit or precise information about the room helps us assess the existing condition, the adjustments to consider and the organisation of the work.
Your project in 4 steps
- You describe your project to us Using the quote form or by phone, with a few photos if you have them.
- We come on site Visit, survey of what exists and measurements, to price on a concrete basis.
- You receive a detailed offer Each item is described, so you can compare and decide with full clarity.
- We carry out the work A single contact follows the worksite until handover.
Why entrust your works to us
- Based in Geneva since 2012 Rue de la Servette 88, in the heart of the canton.
- Coordinated trades The contractors are brought together according to your worksite’s needs.
- A single contact One contact who coordinates all the trades.
- The whole canton We work in the 45 Geneva municipalities.
Let us talk about your project
For your kitchen fitting in Chêne-Bougeries, describe your needs and we will get back to you to arrange a visit.