
Masonry
House masonry in Geneva at a lower cost
Between the reinforced concrete elements, the walls of a house are most often built in blocks or bricks. Alignment, plumb and bonding give masonry its strength.
 Album of our projectsLiving rooms, kitchens, bathrooms, facades and more
In brief
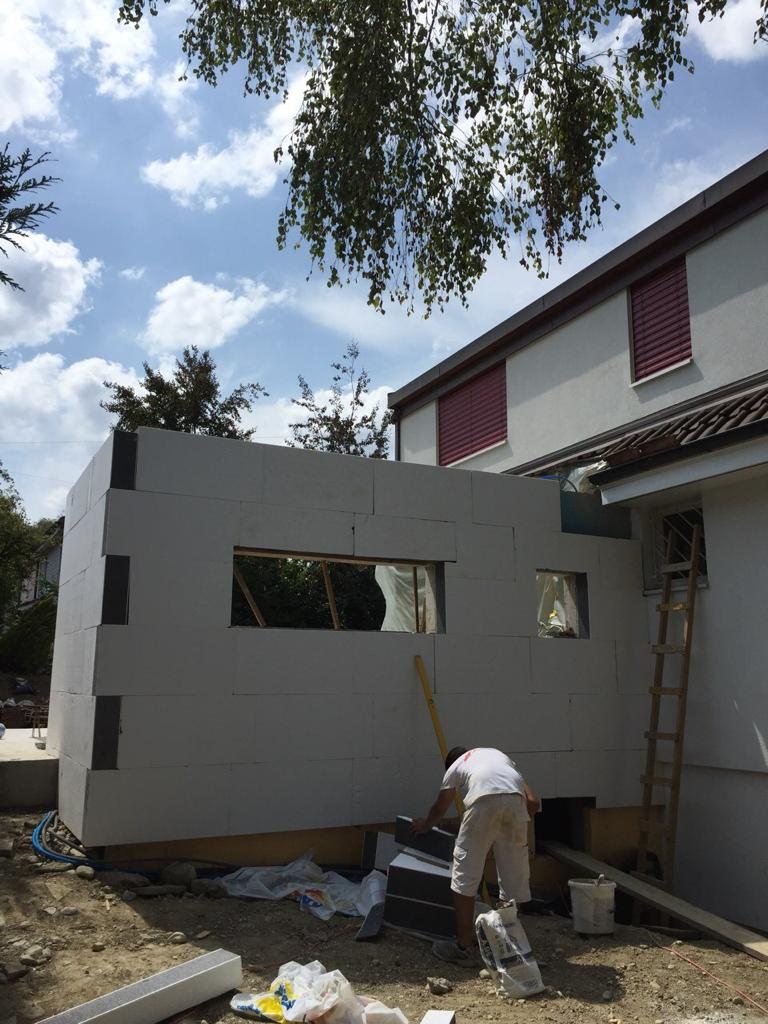
MS Contractor SA builds the masonry walls of villas and detached houses in the canton of Geneva. It builds load-bearing and infill walls in cement blocks, clay bricks or aerated concrete, heavy partitions, openings with lintels, ring beams and sills. Thicknesses and materials are those specified by the architect and the engineer.
Choice of materials
Cement blocks, clay bricks, insulating blocks and aerated concrete each have their uses. The choice depends on the project, the role of the wall (load-bearing, infill, partition) and the thermal or acoustic performance sought by the architect.
We lay the specified material according to the manufacturer’s rules, with suitable mortar or adhesive, the bond pattern and joint thickness respected, and the first course set by laser.
Load-bearing walls and infill walls
Load-bearing walls carry the slabs and are tied to the reinforced concrete ring beams and pillars specified by the engineer. Infill walls close the facade between the structural elements and then receive the insulation and joinery.
Starter bars, vertical ring beams and connections with the concrete are built as the walls go up, so that the whole works as a single structure.
Openings, lintels and sills
Doors, windows and bays are provided to the dimensions of the joinery plans, with the agreed tolerances. Lintels are precast or cast in place depending on the span and loads indicated by the engineer.
Window sills, reveals and rebates are prepared for the joiners and facade contractors. A well-planned opening saves costly rework during fit-out.
How the package runs
The quote is drawn up on the architect’s and engineer’s plans, wall by wall. The masonry of a level follows the casting of the slab below and comes before the slab above. The schedule is organised level by level with the reinforced concrete.
At the end of each level, plumb, top levels and opening dimensions are recorded with the site management before continuing.
What the quote includes
Supply and laying of blocks or bricks by type and thickness, mortars, lintels, ring beams and starter bars, opening provisions, interior scaffolding and cleaning. Quantities are measured on the plans and stated by item.
Renders and plasters, facade insulation, joinery and stone or metal sills are not included unless stated otherwise. They are carried out by other trades.
On our worksites
Frequently asked questions
The questions we are asked before a worksite
What is the difference between cement blocks and bricks for my house?
Cement blocks are common for load-bearing and basement walls. Clay bricks and aerated concrete bring thermal properties and lower weight. The choice is the architect’s, together with the engineer for load-bearing walls. We lay the specified material.
Are masonry walls as strong as concrete?
They play different roles. Masonry suits the load-bearing walls of a house when the engineer sizes it that way. Reinforced concrete takes concentrated loads and large spans. The two are tied by ring beams to form a consistent structure.
Do you carry out facade renders?
No. Renders, plasters and facade insulation are carried out by specialised companies after the structural work. We hand over plumb, level walls to make their work easier.
Can you open or close a wall in an existing house?
Yes, as part of a transformation or an extension, according to an engineer’s plan when the wall is load-bearing. The propping, the lintel and the rework are then described in the quote.
Your house
A villa project starts with a discussion of the plans.
Describe your project, the municipality and the stage of the studies. MS Contractor SA contacts you again to clarify the structural work packages to price.