
Earthworks and excavations
Earthworks and excavations for villas in Geneva at a lower cost
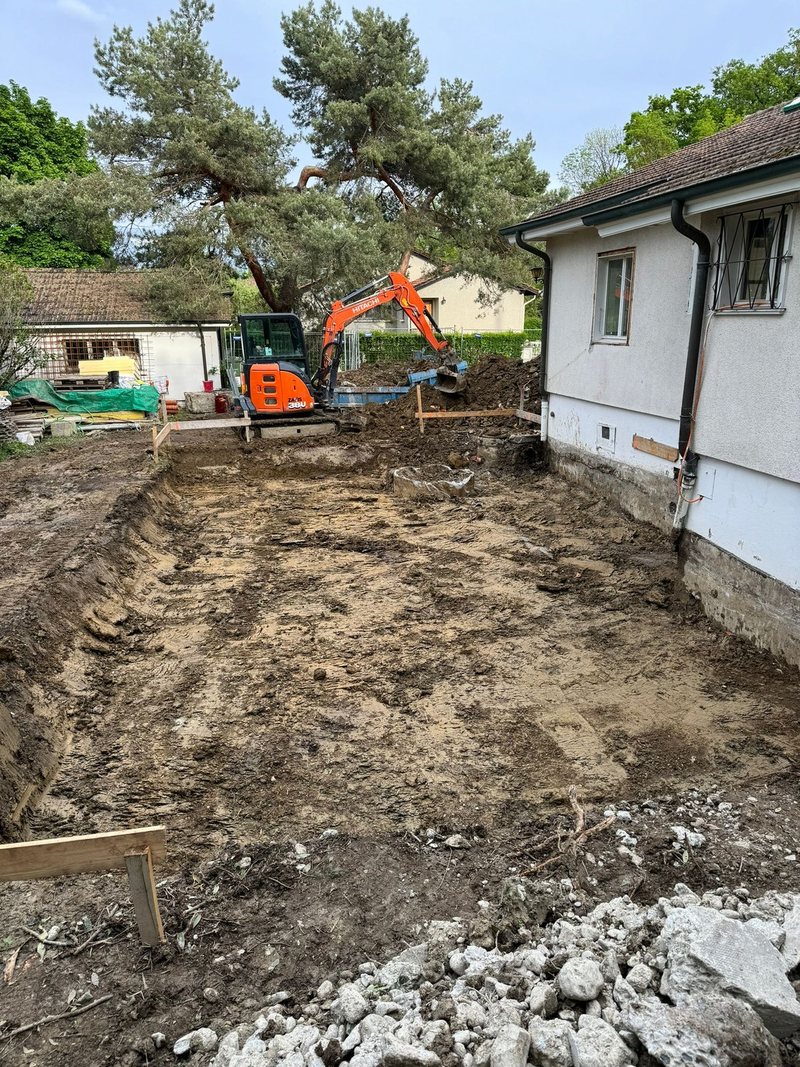
Before casting the first footing, the land must be prepared by stripping, levelling, opening the excavations and removing or storing the soil. It is the first package on the worksite.
 Album of our projectsLiving rooms, kitchens, bathrooms, facades and more
In brief
MS Contractor SA carries out earthworks for villas and detached houses in the canton of Geneva. The work includes stripping the topsoil, creating the platform, bulk and trench excavations, battering or shoring, and the handling and removal of materials. Levels and footprints follow the architect’s and engineer’s plans.
Preparing the plot
Earthworks start with setting out, which transfers the project’s axes and levels to the plot from the plans. The topsoil is stripped and stockpiled if it is to be reused for the outdoor landscaping.
The platform is then created at the level planned for the foundations. On a sloping plot, cut and fill is organised to limit transport and stabilise the embankments.
Opening the excavations
Bulk excavations clear the footprint of a basement. Trench excavations receive the strip footings. Their depth and width depend on the engineer’s plans and on the soil type described in the geotechnical report.
Depending on the space available and the cohesion of the ground, the sides are battered or shored. Water is handled by pumping or temporary drainage during the work.
Handling soil and access
Excavated materials are sorted. Topsoil is kept, reusable materials serve as backfill and the surplus is taken to authorised sites with the corresponding disposal notes. The quote specifies the estimated volumes and the reuse assumptions.
Access to the worksite is prepared for the lorries and the machine, with a temporary track, protection of the trees kept and the boundary with neighbouring plots. In villa zones, these points are settled before the first day of work.
How the package runs
The quote comes after the visit to the plot and the review of the plans. The start includes setting out checked with the site management, site set-up, stripping, excavations and levelling of the base. The excavation base is presented to the engineer before the foundations.
Backfilling against buried walls and around the house is done later, once the concrete structures are built and the waterproofing has been applied by the companies concerned.
What the quote includes
The quote details the setting out, stripping, excavations by type, battering or shoring, removal and backfilling, with quantities estimated from the plans. Landfill charges are stated according to the presumed type of materials.
Unless stated otherwise, our service does not include soil investigations, the geotechnical report, any decontamination work, connections to public networks or the final outdoor landscaping.
On our worksites
Frequently asked questions
The questions we are asked before a worksite
Is a geotechnical report needed before earthworks?
The engineer requests it to size the foundations, and it tells us about the stability of the excavations and the presence of water. If it does not exist yet, we flag this in the quote and make assumptions that will be checked when the excavations are opened.
What happens to the excavated soil?
Topsoil is stored on the plot when there is room, for the outdoor landscaping. Reusable materials are used for backfilling. The surplus is taken to authorised sites and the actual quantities are recorded on the disposal notes.
Can earthworks be carried out on a plot with difficult access?
Often yes, with smaller machines and suitably organised transport. Access is examined during the visit. Its effects on the duration and the cost are explained in the quote.
Are earthworks covered by the building permit?
The excavations for a house are part of the authorised project. The worksite starts once the permit has been issued and the start of works announced by the client or their architect. We align with this calendar.
Your house
A villa project starts with a discussion of the plans.
Describe your project, the municipality and the stage of the studies. MS Contractor SA contacts you again to clarify the structural work packages to price.