
MS Contractor SA
Kitchen renovation in houses and apartments in Chancy at a lower cost
Your project is prepared with you.
A single contact who manages all the trades.
 Album of our projectsLiving rooms, kitchens, bathrooms, facades and more
Let us talk about
your project.
Describe your project, the municipality and the spaces concerned. Together, we clarify the work to plan to prepare your quote.
In your renovation project in Chancy, what place does the kitchen take? It may be the only room to redo or part of larger work. MS Contractor SA prepares its layout taking into account the uses, services, surfaces and the work planned elsewhere in your house or apartment.
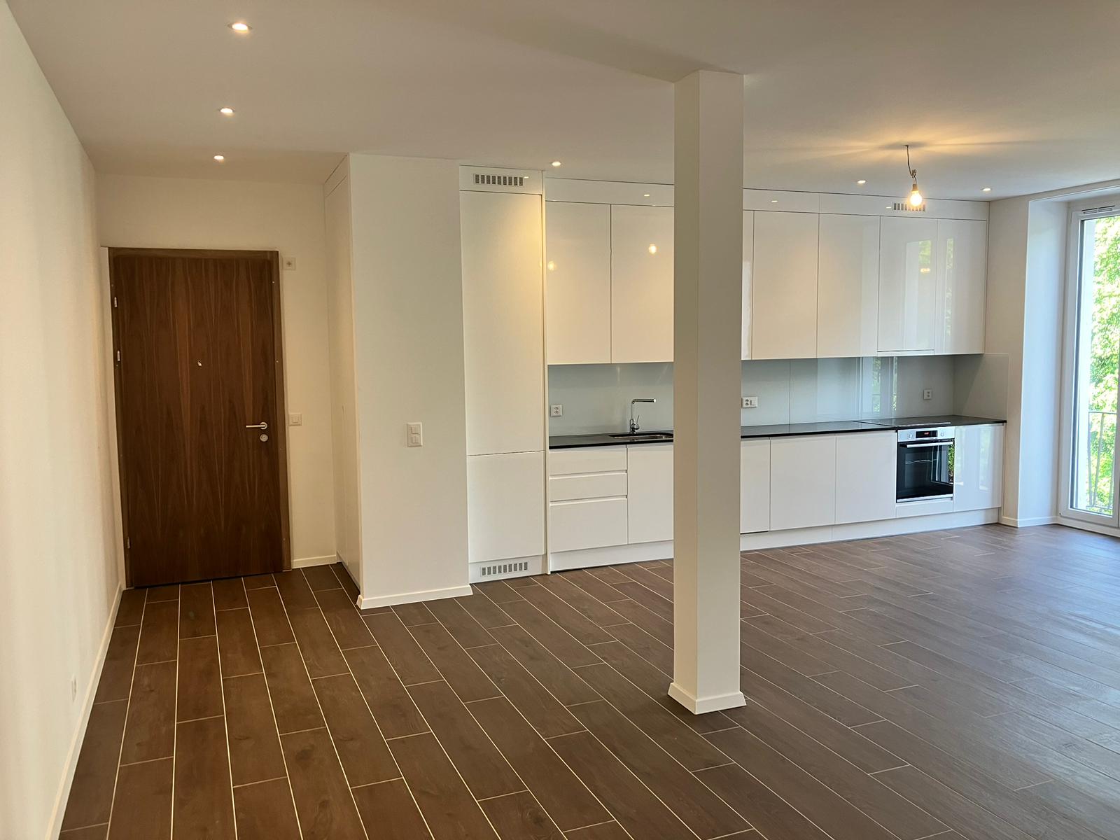

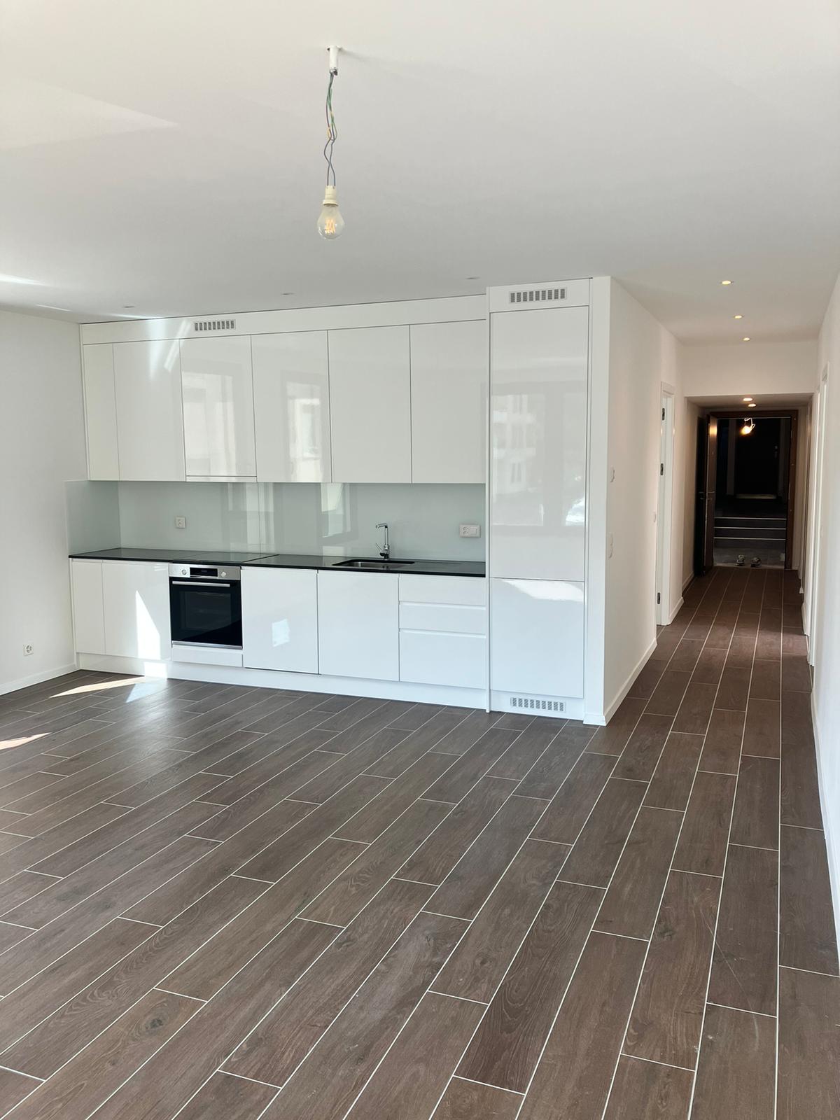
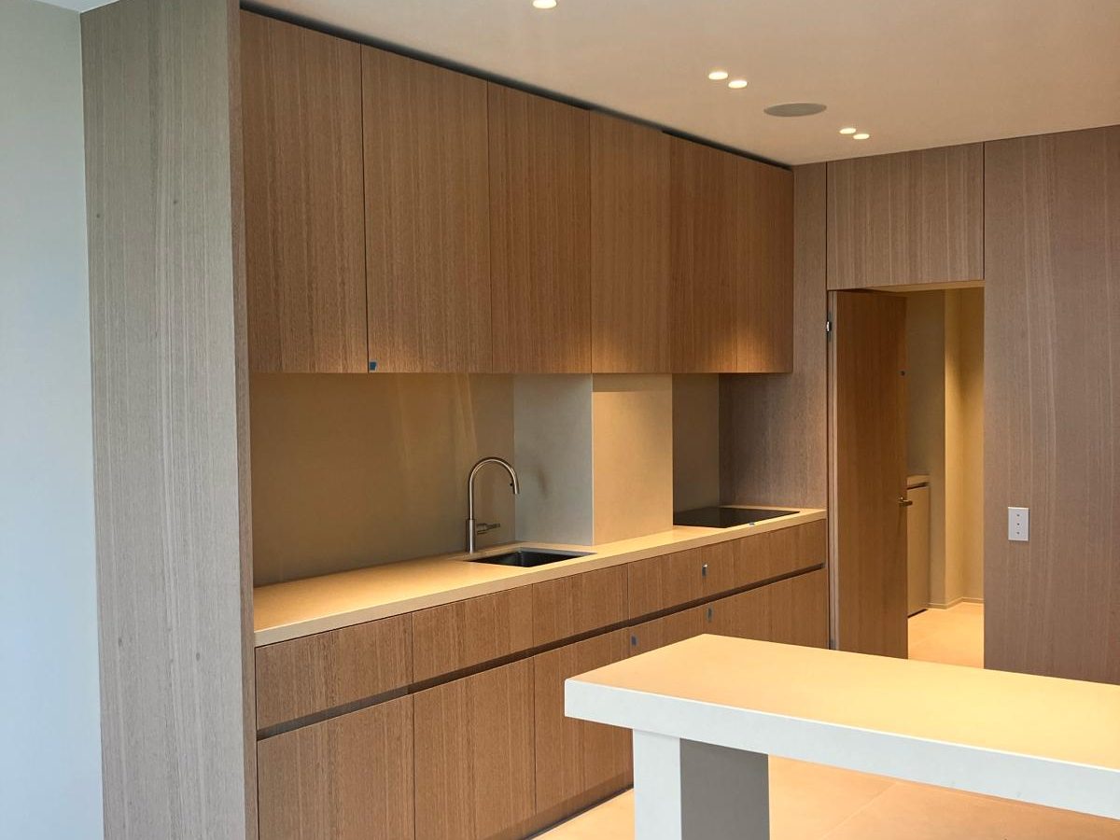
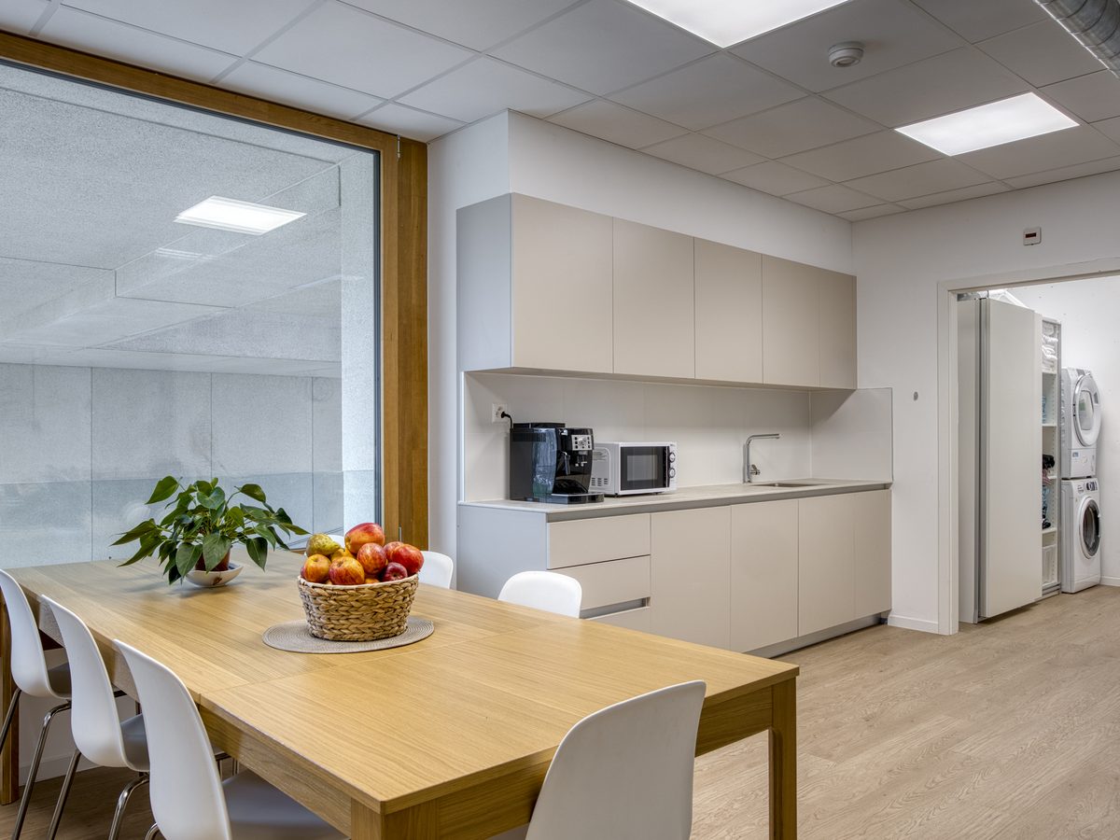
MS Contractor SA is with you in Geneva and throughout the canton. Let us talk about your project
Starting the renovation with a precise survey
We start by looking at the existing room. Alongside the dimensions, we record the condition of the walls and floor, the openings, water supplies, drains, electrics and ventilation. These elements let us define the preparation needed before choosing a layout.
A kitchen open to the living room, a room where the family eats and a space reserved for preparation do not call for the same choices. Tell us how you would like to use your kitchen. We study the layout according to these expectations and the constraints of your home.
Coordinating the renovation work before installation
We plan the work on the bases and connections before the units are installed. MS Contractor SA organises the sequence so that the elements are installed on a ready base and the finishes come after the preparation that concerns them.
- Protecting the circulation areas and removing what is in place.
- Work on water, drains and connections.
- Adapting sockets, lighting and appliances.
- Preparing the walls, ceiling, floor and splashback.
- Installing the elements, adjustments and final check.
When other rooms are renovated, the floor, paint and services work is examined together. One piece of work often concerns several spaces. We discuss the schedule with you according to the links between these jobs and the constraints of the home.
Improving the kitchen while keeping daily life running
The most useful choices are not always the most visible. A suitable worktop height, a clear preparation surface or well-placed light change how the room is used. We discuss storage and materials with these uses in mind, to help you choose what really counts.
You have chosen your kitchen. We can prepare and coordinate the work needed to install it. If you are still at the first ideas, we can start with the technical priorities, before the choice of units is settled.
Request your renovation quote in Chancy
Describe your kitchen project and the place it takes in the renovation of your house or apartment. We will get back to you to clarify the need and draw up a suitable proposal for the work.
For direct contact, call MS Contractor SA on +41 79 557 14 50. You can also see our kitchen renovation and fitting in Geneva page.
Do you need an architect or a building permit?
It depends on the home and the work planned. Replacing the units, coverings, electrics and plumbing of a kitchen, without moving a partition or creating an opening, generally counts as maintenance and routine renovation. As soon as the structure, the layout, the facade or the use is affected, or if the building is protected or subject to the LDTR, a building permit and a representative may be required in Geneva. Before starting, have your project checked by your architect, your MPQ or the Department of Territory. The procedures are explained on the “applying for a building permit” page of the State of Geneva. MS Contractor SA organises and carries out the planned work in coordination with your representative.
If the project opens the kitchen onto the living room, moves a partition or affects the facade, a permit becomes necessary. In that case, we prepare the application with you and call on a partner architect when the file requires it.
Frequently asked questions
Can the layout be changed during a renovation?
Yes, if the necessary plumbing, electrical, drainage and ventilation adjustments are taken into account. They are assessed before the worksite starts.
How should the home be prepared before the work?
Protection, access, deliveries and the periods when the kitchen is less available are defined upstream so that the renovation stays comfortable.