
Foundations and raft slab
House foundations and raft slab in Geneva at a lower cost
The foundations transfer the weight of the house to the ground. Strip footings or a full raft slab, they are formed, reinforced and cast according to the engineer’s plans.
 Album of our projectsLiving rooms, kitchens, bathrooms, facades and more
In brief
MS Contractor SA builds the foundations of villas and detached houses in the canton of Geneva, namely blinding concrete, strip and pad footings, the full reinforced concrete raft slab and the foundation and basement walls. The type of foundation is defined by the client’s civil engineer. We carry it out and prepare the checks before each pour.
Strip footings or raft slab
On firm, uniform ground, strip footings under the load-bearing walls are often enough. On weaker or mixed ground, or for a house with a basement, the engineer often chooses a full raft slab, that is a thick reinforced concrete slab that spreads the loads over the whole surface.
The choice belongs to the engineer on the basis of the geotechnical report. The quote is drawn up for the chosen solution and, if it is not yet fixed, states the assumption used.
Building the foundations
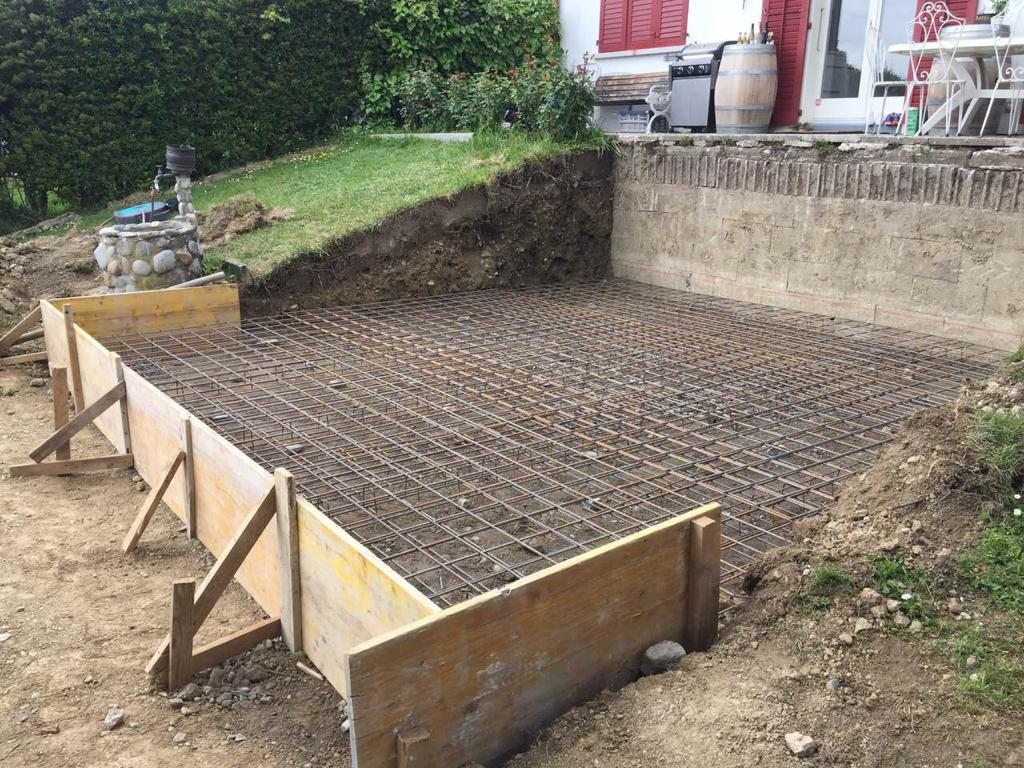
Once the excavation base is accepted, blinding concrete is poured to work on a clean surface. The formwork is set according to the setting out, the reinforcement is shaped and placed with its cover, and the starter bars for the walls are positioned.
The raft slab or footings are cast in one or more phases depending on the size and the planned joints. The concrete is vibrated and its surface levelled to the required height. Curing is ensured during the first days.
Buried walls and provisions
Foundation and basement walls are built in reinforced concrete or masonry according to the plans. Openings for pipes, ducts and earthing are provided before casting, on the basis of the installers’ plans.
Buried surfaces are prepared to receive the waterproofing and drainage, installed by the appointed companies. Backfilling is only done after this work.
How the package runs
After reviewing the execution plans and the quote, the schedule is drawn up with the site management. On the worksite, blinding concrete, formwork, reinforcement, the engineer’s check, concreting and striking follow one another. Each stage is announced in advance to allow the checks.
The package ends when the foundation walls are struck and the top levels checked. The slabs and upper-floor walls then take over.
What the quote includes
The quote lists the blinding concrete, formwork, reinforcement (quantities estimated from the plans), concrete by class, standard provisions and starter bars. Checks and drying times are included in the attached schedule.
Unless stated otherwise, the engineer’s calculations and plans, soil investigations, special foundations (piles, micropiles, soil-nailed walls), waterproofing and drainage are not included, as they fall under other assignments or other companies.
On our worksites
Frequently asked questions
The questions we are asked before a worksite
Who decides between footings and a raft slab?
The civil engineer appointed by the client, on the basis of the geotechnical report and the architect’s design. We carry out the solution drawn. If you do not yet have an engineer, we tell you what you will need to provide.
How long must the concrete dry before continuing?
The times before striking and before loading depend on the concrete class, the temperature and the engineer’s instructions. They are written into the quote’s schedule and respected on the worksite.
Do you build the foundations of a house with a basement?
Yes. A basement involves a bulk excavation, a raft slab or deeper footings and buried reinforced concrete walls. The provisions for networks and the preparation for waterproofing are part of the package.
Are the foundations of an extension different?
They must take the existing foundations into account, in particular their depth, the connection or joint and differential settlement. The engineer defines the solution. We carry it out while protecting the occupied house.
Your house
A villa project starts with a discussion of the plans.
Describe your project, the municipality and the stage of the studies. MS Contractor SA contacts you again to clarify the structural work packages to price.