
MS Contractor SA
Kitchen renovation in houses and apartments in Versoix at a lower cost
Your project is prepared with you.
A single contact who manages all the trades.
 Album of our projectsLiving rooms, kitchens, bathrooms, facades and more
Let us talk about
your project.
Describe the project, the municipality and the rooms or spaces concerned. We review the work to plan with you, then we prepare the quote.
Redoing your kitchen in Versoix can be the opportunity to make everyday meals easier. A better-placed table, well-positioned appliances or larger cupboards give valuable pointers. MS Contractor SA Geneva goes over them with you to define the work in your house or apartment, according to the space available and the existing installations.
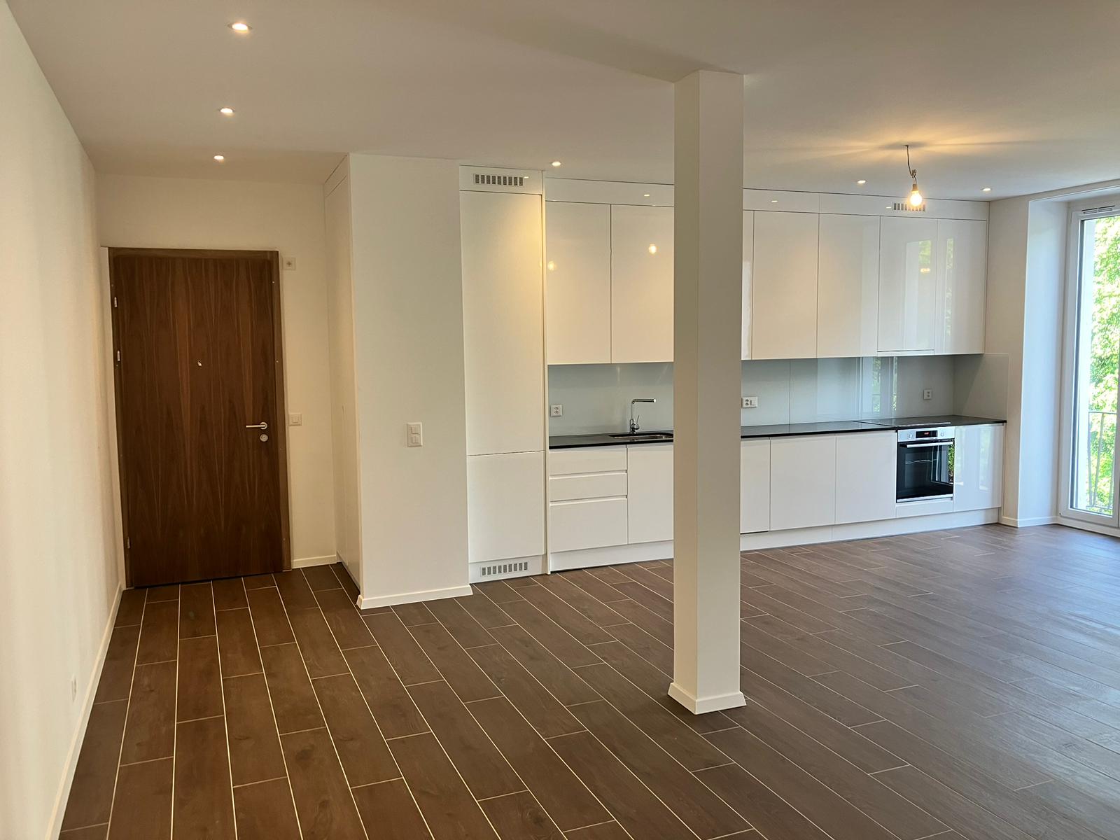

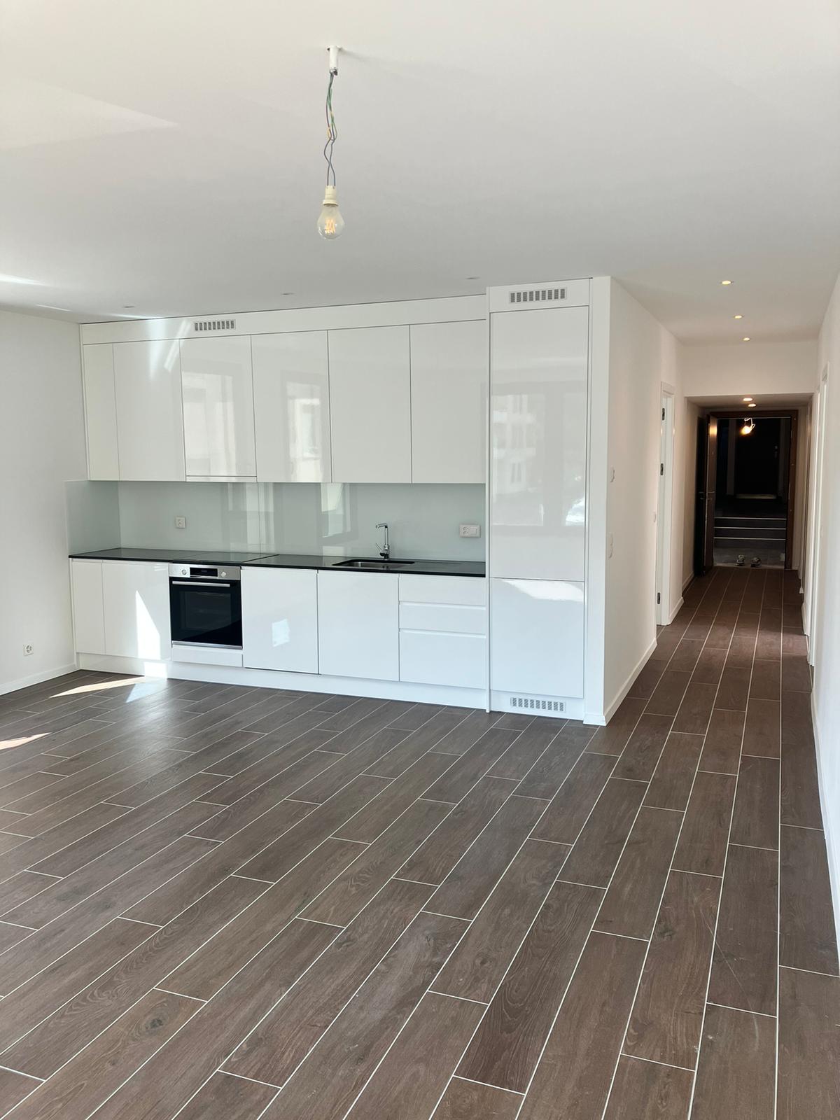
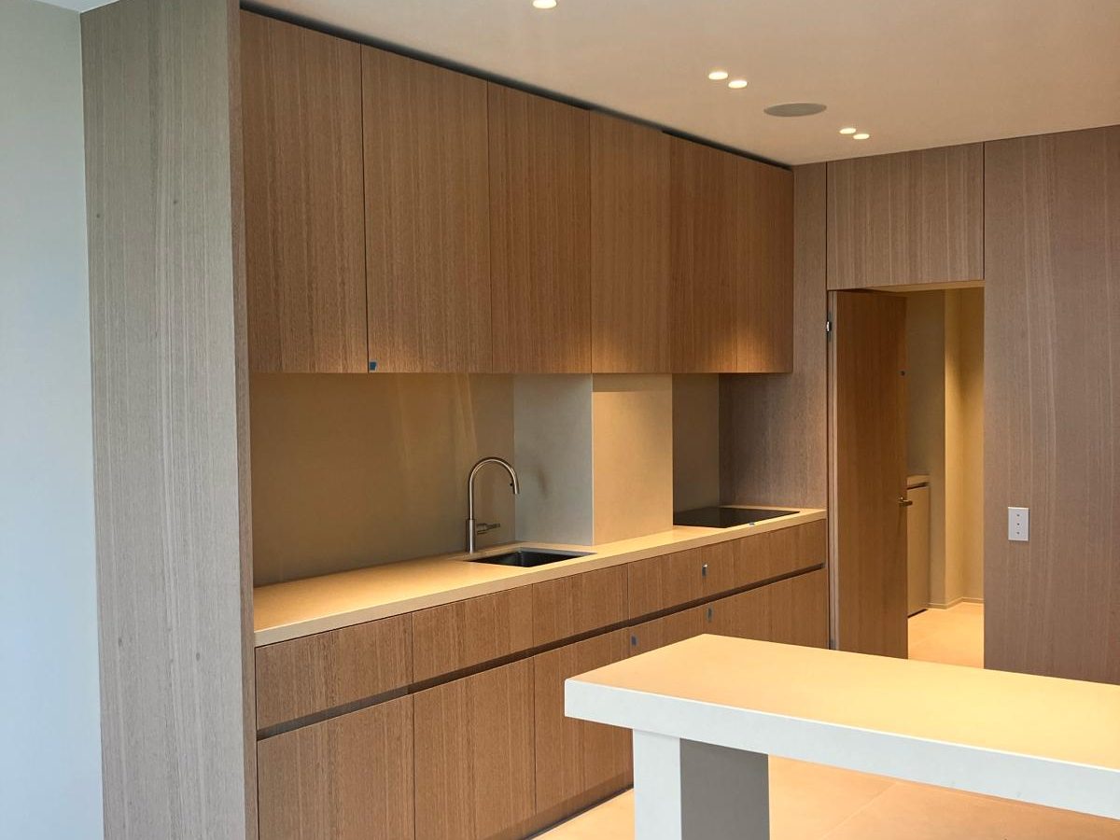
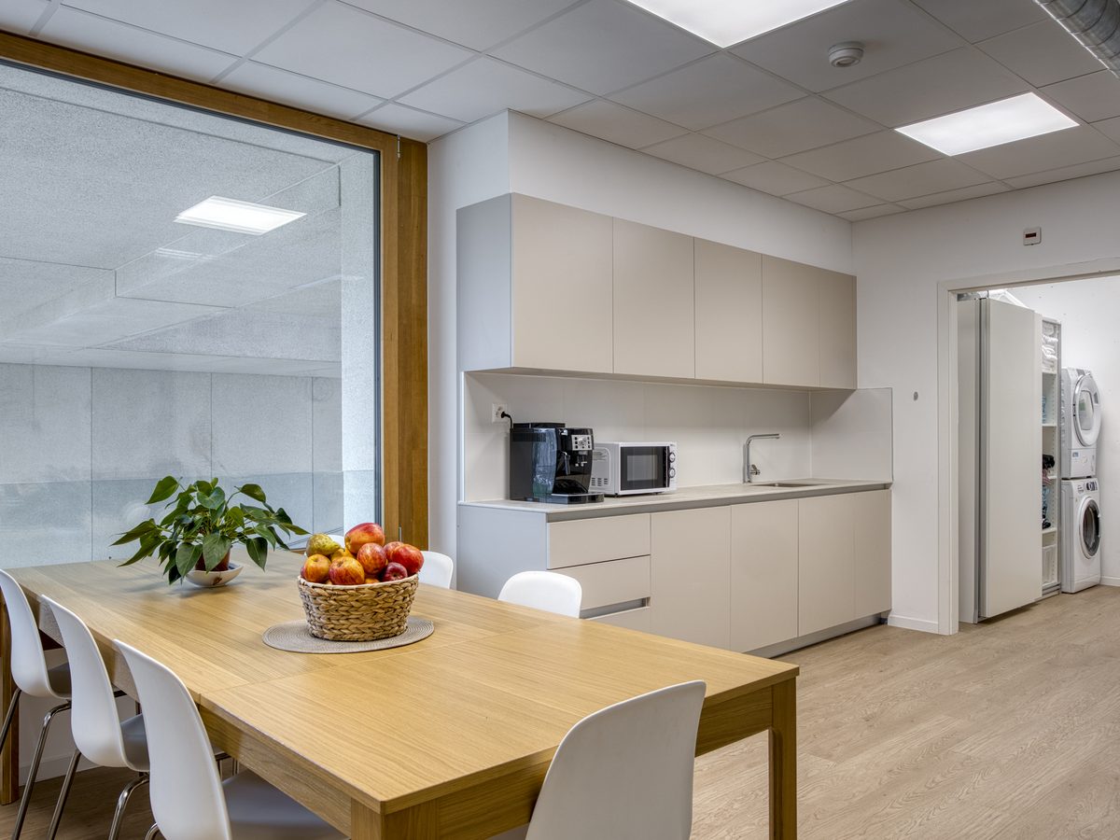
MS Contractor SA supports you in Geneva and elsewhere in the canton. Let us talk about your project
A kitchen that follows the household’s rhythm
We look at the needs together rather than separately. Moving a storage unit can clear the passage but take utensils away from the cooking area. Adding a table can reduce the preparation surface. The project looks for an organisation that stays practical for storing, washing, cooking and moving around.
The shape of the room and its openings set part of the options. We also take into account the neighbouring rooms and the link you want with them. A house or apartment kitchen is prepared from these facts, without assuming the same arrangement would suit everywhere.
Reading the space before transforming it
Before settling the layout, we locate the water supplies, drains and electrical circuits. The sockets, light points and ventilation must match the future appliances. We also examine the walls and floor to plan the preparation before installation.
These checks help choose the extent of the work. Your need may lead to rethinking the whole kitchen, moving some elements or modernising a few areas. Once the scope is clear, the choice of materials can be discussed on a clearer basis.
Handling the worksite in a coherent order
The worksite can bring together removal, plumbing, electrics, base preparation, coverings, painting, installation and finishes. We organise this work according to its dependencies. The work behind the units and under the surfaces is prepared before the elements that cover it.
For a home that remains occupied, the access areas, protection of the neighbouring rooms and organisation of the different stages are planned ahead. You can describe your project using the quote request form.
Do you need an architect or a building permit?
It depends on the home and the work planned. Replacing the units, coverings, electrics and plumbing of a kitchen, without moving a partition or creating an opening, generally counts as maintenance and routine renovation. As soon as the structure, the layout, the facade or the use is affected, or if the building is protected or subject to the LDTR, a building permit and a representative may be required in Geneva. Before starting, have your project checked by your architect, your MPQ or the Department of Territory. The procedures are explained on the “applying for a building permit” page of the State of Geneva. In agreement with your representative, MS Contractor SA organises and carries out the planned work.
If the project opens the kitchen onto the living room, moves a partition or affects the facade, a permit becomes necessary. In that case, we prepare the application with you and call on a partner architect when the file requires it.
Frequently asked questions
Can the layout of an existing kitchen be changed?
Yes, subject to the necessary adjustments to the services and the configuration of the home. A preliminary study determines the options and the work to plan.
How do I choose a suitable worktop?
The choice depends on how the kitchen is used, the upkeep you want, the budget and consistency with the other materials.