
MS Contractor SA
Kitchen renovation in houses and apartments in Vernier at a lower cost
Your project is prepared with you.
A single contact who manages all the trades.
 Album of our projectsLiving rooms, kitchens, bathrooms, facades and more
Let us talk about
your project.
Tell us about your project, the municipality and the spaces concerned. Together, we define the work to plan to prepare your quote.
A kitchen renovation in Vernier can start from a specific need. You may want to make the room simpler to use, renew an older installation or develop a layout to suit the home better. Before choosing the new unit fronts or appliances, MS Contractor SA clarifies with you the expected uses and the constraints to take into account.
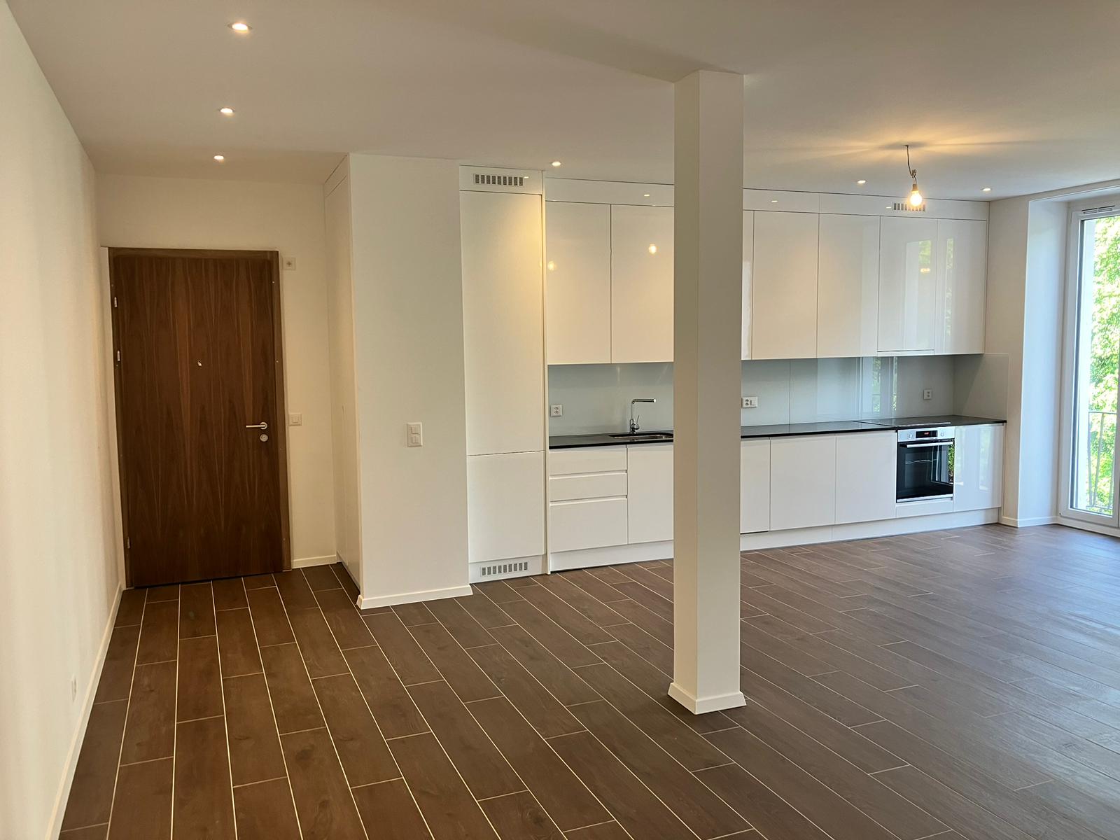

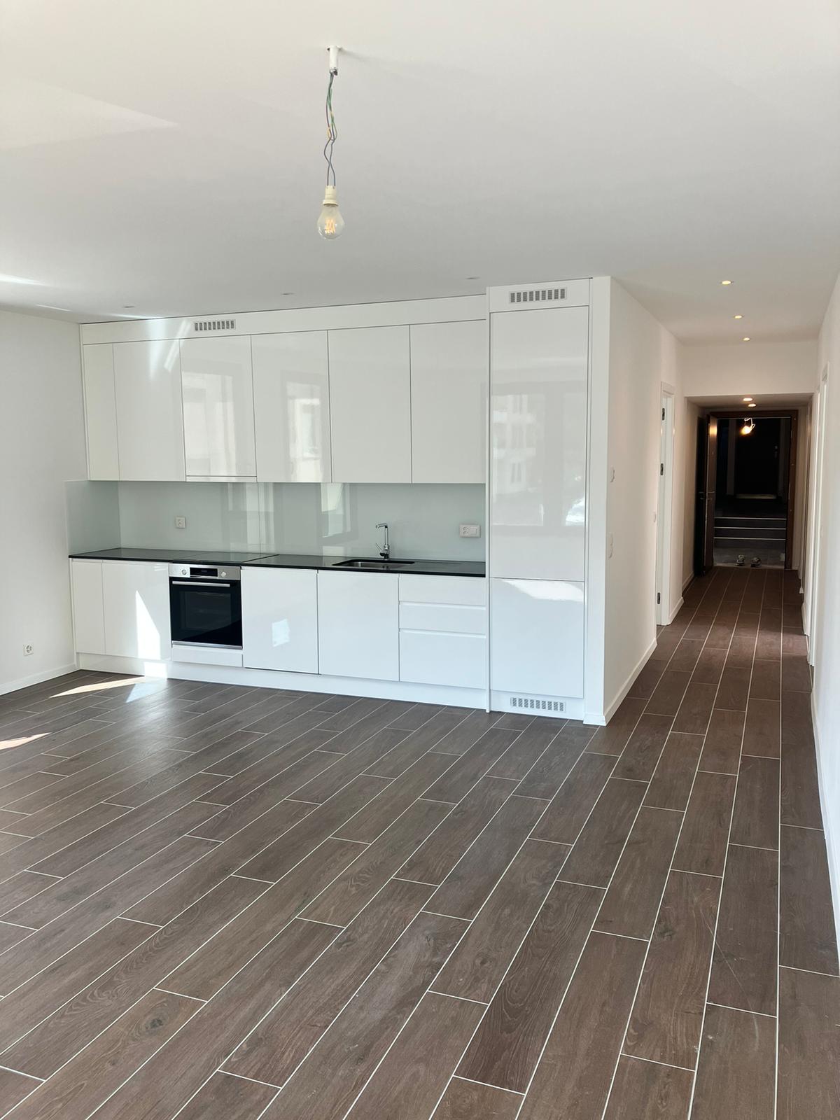
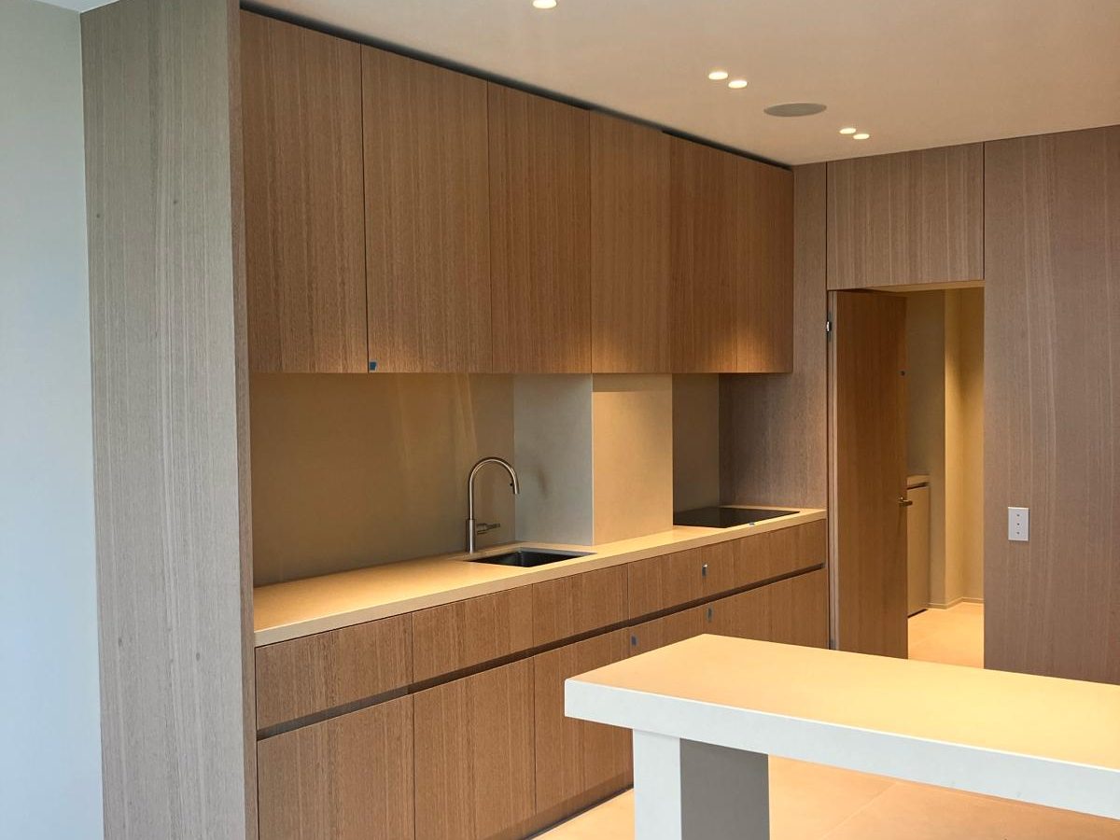
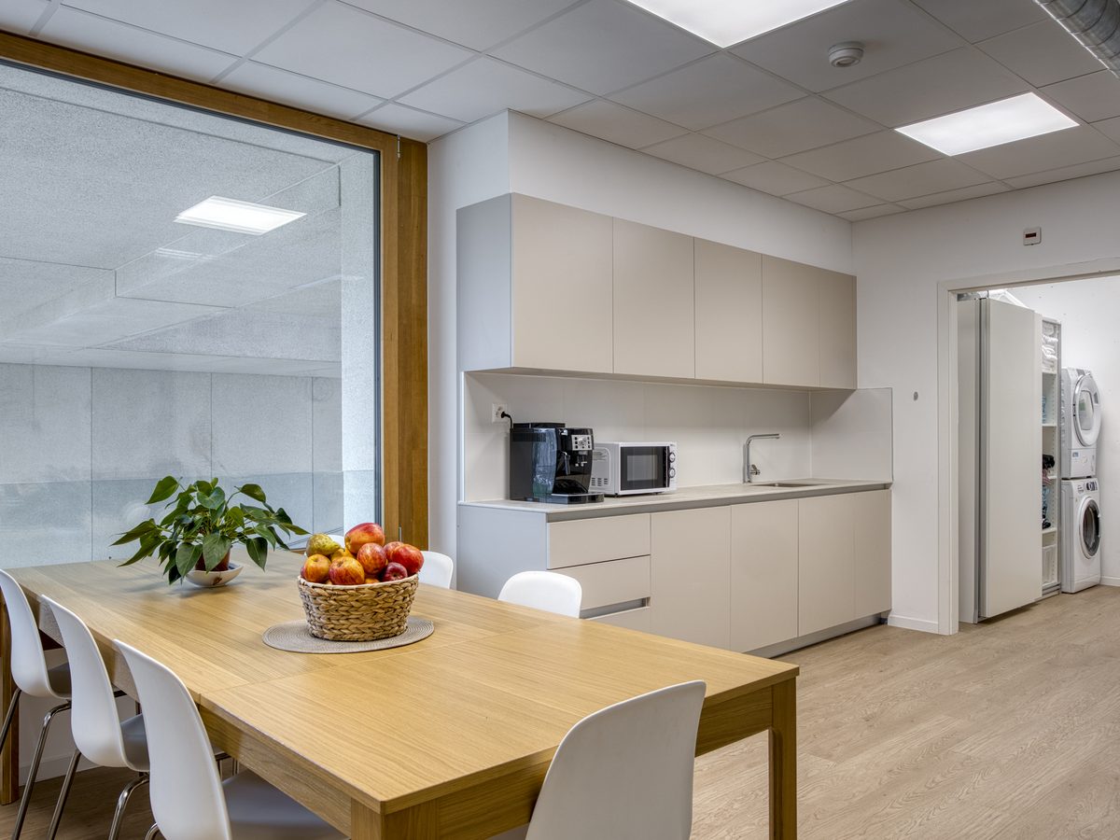
MS Contractor SA works in Geneva and throughout the canton. Let us talk about your project
Working with the starting configuration
Doors, windows and fixed elements shape where some elements can go. In a narrow room as in an open kitchen, we record the space available to see which changes can be considered.
We examine the appliances, storage and worktop according to your habits. Preparing meals and cleaning call for accessible surfaces, with passages that stay clear.
Choosing a functional layout
Moving the sink or the hob may call for new connections. Water, drains, sockets and lighting are studied according to the chosen layout, before the units are installed.
For a kitchen renovation in Vernier, the choices of units and surfaces are integrated after this technical approval. They can then be adapted to the upkeep you want, the storage you need and the style you are looking for, keeping look and function together.
Planning a coherent sequence of work
Removal of the existing elements comes before the adjustments to the services and the preparation of the bases. The installation of the units, the connections and the finishes are then organised according to the work to carry out.
In an apartment, the preparation can also cover access to the worksite and protection of the neighbouring rooms. In a house, it can be coordinated with other fit-out work.
Preparing your quote request
Present your request in the quote form, giving the type of home, the changes you would like and the elements to keep or replace. Photos and approximate dimensions help prepare the first discussion.
Request a kitchen renovation quote
Do you need an architect or a building permit?
It depends on the home and the work planned. Replacing the units, coverings, electrics and plumbing of a kitchen, without moving a partition or creating an opening, generally counts as maintenance and routine renovation. As soon as the structure, the layout, the facade or the use is affected, or if the building is protected or subject to the LDTR, a building permit and a representative may be required in Geneva. Before starting, have your project checked by your architect, your MPQ or the Department of Territory. The procedures are explained on the “applying for a building permit” page of the State of Geneva. MS Contractor SA organises and carries out the planned work together with your representative.
If the project opens the kitchen onto the living room, moves a partition or affects the facade, a permit becomes necessary. In that case, we prepare the application with you and call on a partner architect when the file requires it.
Frequently asked questions
Can a kitchen be renovated without moving the services?
Yes, if the new layout keeps the existing positions. The needs are checked before the work is defined.
What information is useful for a quote request?
A description of the project, photos of the current kitchen, the main measurements and the list of changes you would like help prepare the study.