
MS Contractor SA
Kitchen renovation in houses and apartments in Plan-les-Ouates at a lower cost
Your project is prepared with you.
A single contact who manages all the trades.
 Album of our projectsLiving rooms, kitchens, bathrooms, facades and more
Let us talk about
your project.
Tell us about your project, the municipality and the spaces concerned. Together, we define the work to plan to prepare your quote.
For your kitchen renovation in Plan-les-Ouates, start with the tasks you would like to make more practical. Room to put a dish down, a socket within reach or storage you can get to directly. MS Contractor SA Geneva studies these needs to prepare a kitchen that suits your house or apartment.
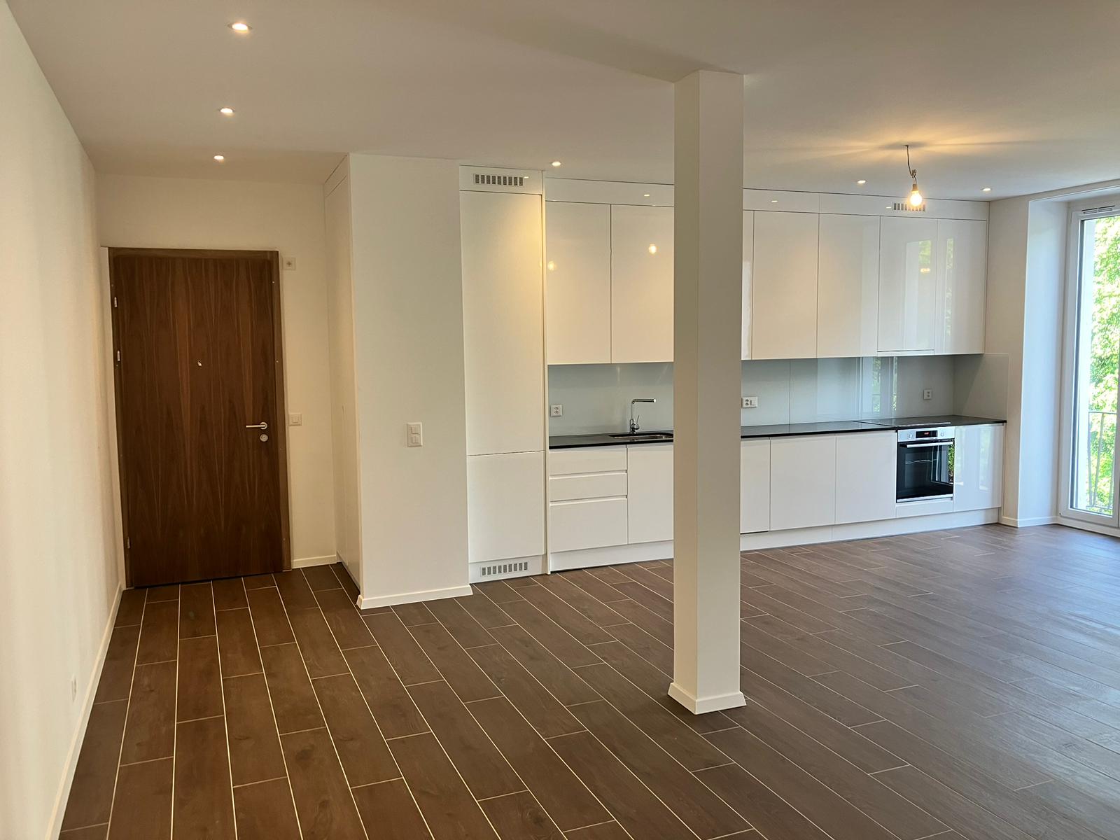

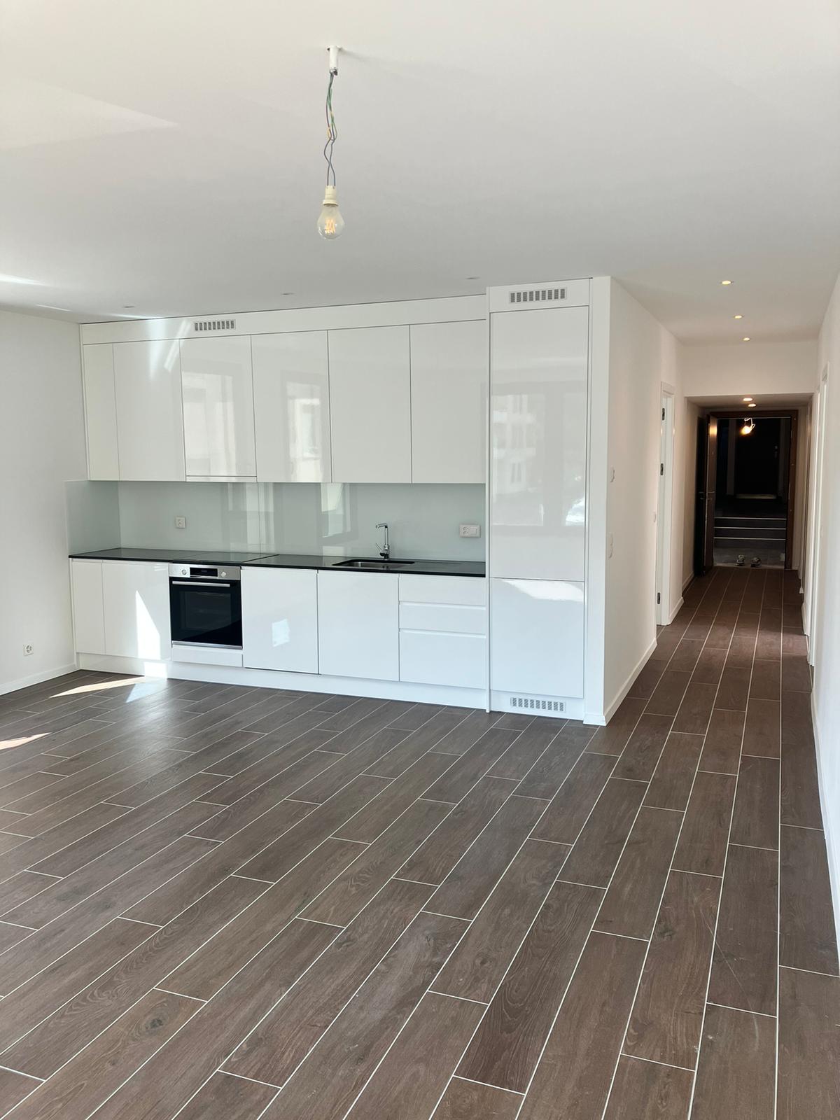
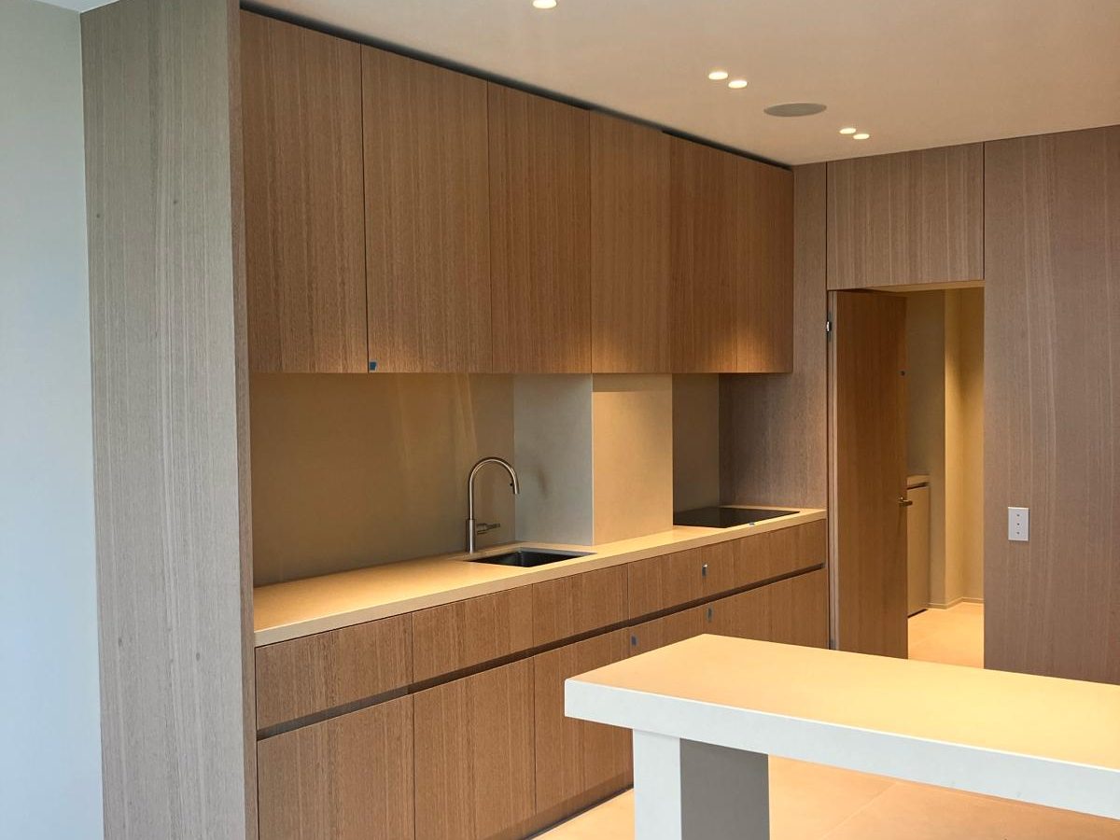
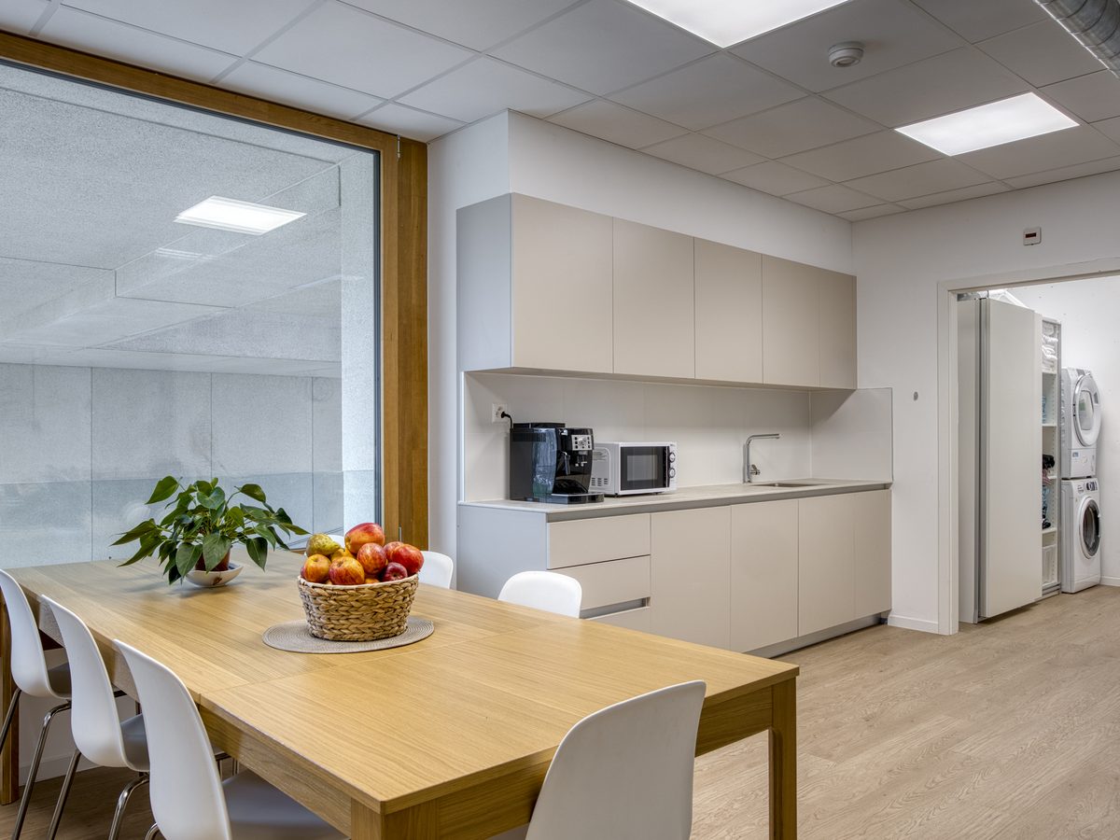
MS Contractor SA works in Geneva and throughout the canton. Let us talk about your project
Preparing the kitchen around your habits
We review the current organisation with you. Where do you put the groceries, which appliances do you use regularly and which surfaces would you like to add? These answers give a more precise basis than a choice of unit fronts for defining the future layout.
The washing, cooking and preparation areas should stay easy to use. We look at their position in relation to the storage and the table, when it is in the kitchen. The project looks for a distribution suited to the dimensions of the room and the way you move around in it.
Making the right technical trade-offs
Adding an appliance or moving a unit can change the technical needs. We examine the sockets, power supplies, water supply and drain before confirming these changes. Lighting is also planned according to the surfaces you will use.
It is more useful to specify these adjustments before installing the units. We determine the work to plan on the services and bases so that you can choose the kitchen elements knowing the work needed around them.
Putting the work in the right order
Dismantling, protection, any repairs and the technical work come before installation. The walls and floor are prepared according to the survey, followed by the connections and finishes. We organise this sequence taking into account the jobs that must be finished before moving on.
If the kitchen goes with a transformation of several rooms, we include the work that links them. For a project limited to the kitchen, we mainly look at its access and the spaces to preserve. Whether the occupants will be present during the worksite is also specified before the process is set.
Request your quote
Use the quote form to describe the changes you would like, the type of home and the elements you would like to keep. Photos or approximate measurements can complete your request.
Request a kitchen renovation quote
Do you need an architect or a building permit?
It depends on the home and the work planned. Replacing the units, coverings, electrics and plumbing of a kitchen, without moving a partition or creating an opening, generally counts as maintenance and routine renovation. As soon as the structure, the layout, the facade or the use is affected, or if the building is protected or subject to the LDTR, a building permit and a representative may be required in Geneva. Before starting, have your project checked by your architect, your MPQ or the Department of Territory. The procedures are explained on the “applying for a building permit” page of the State of Geneva. MS Contractor SA organises and carries out the planned work together with your representative.
If the project opens the kitchen onto the living room, moves a partition or affects the facade, a permit becomes necessary. In that case, we prepare the application with you and call on a partner architect when the file requires it.
Frequently asked questions
Is it necessary to replace the whole kitchen?
Not always. A renovation can concern a complete layout or only certain elements, depending on their condition and the improvements you are looking for.
When should the kitchen lighting be planned?
Lighting is defined before installation to plan the useful points above the worktop, the cooking area or the table.