
MS Contractor SA
Kitchen renovation in houses and apartments in Perly-Certoux at a lower cost
Your project is prepared with you.
A single contact who manages all the trades.
 Album of our projectsLiving rooms, kitchens, bathrooms, facades and more
Let us talk about
your project.
Tell us about your project, the municipality and the spaces concerned. Together, we define the work to plan to prepare your quote.
Which change would make your kitchen more pleasant to use in Perly-Certoux? Extra storage, a clear passage, better-placed appliances or installations to adapt. MS Contractor SA talks these priorities through with you before defining the work in your house or apartment.
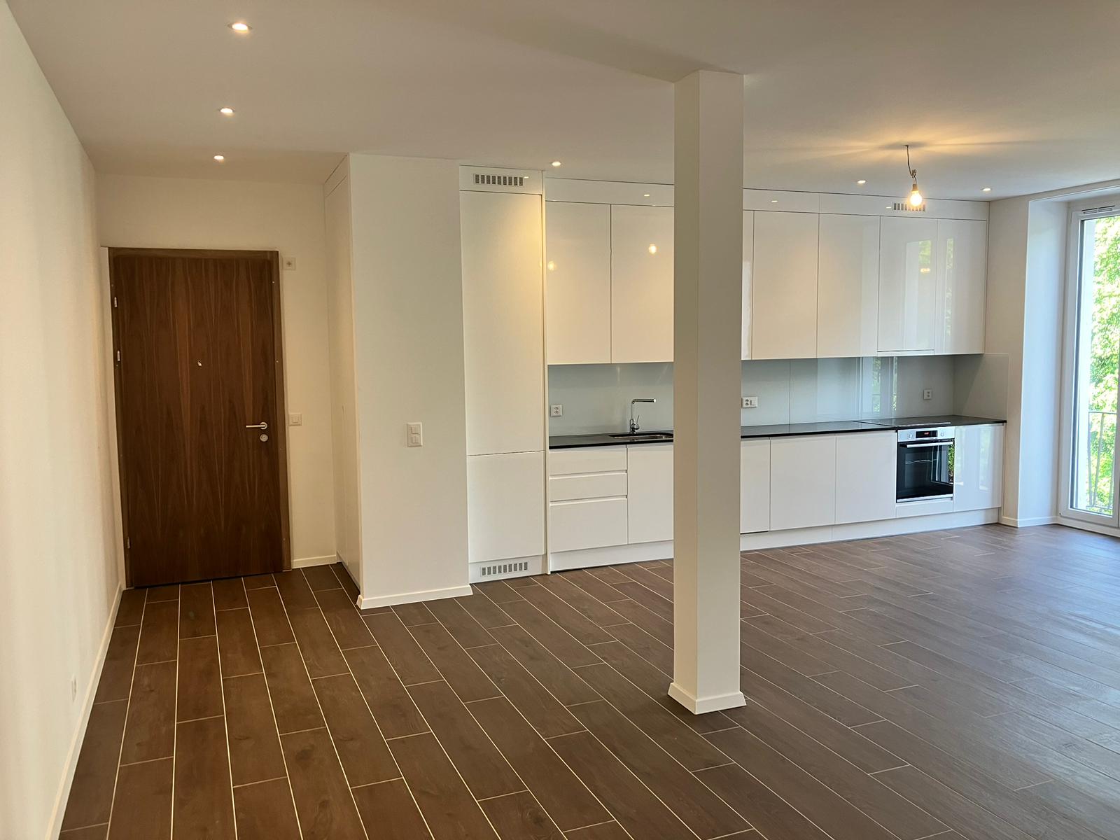

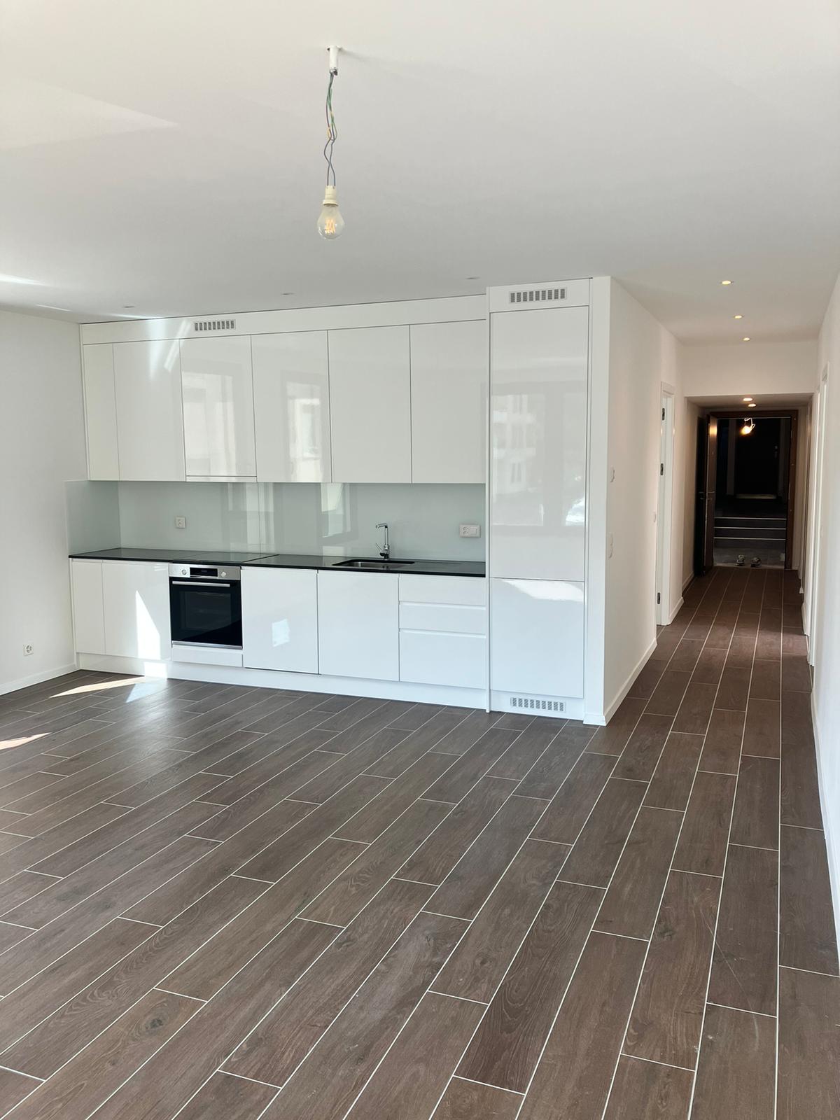
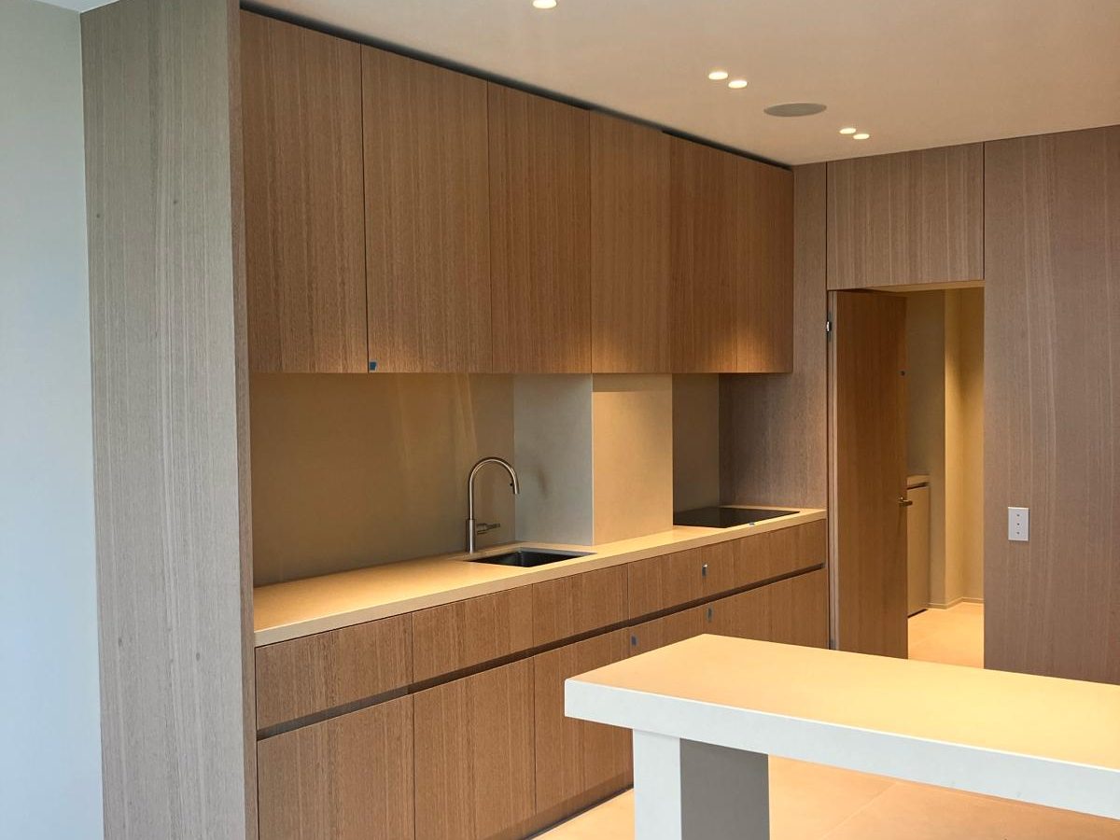
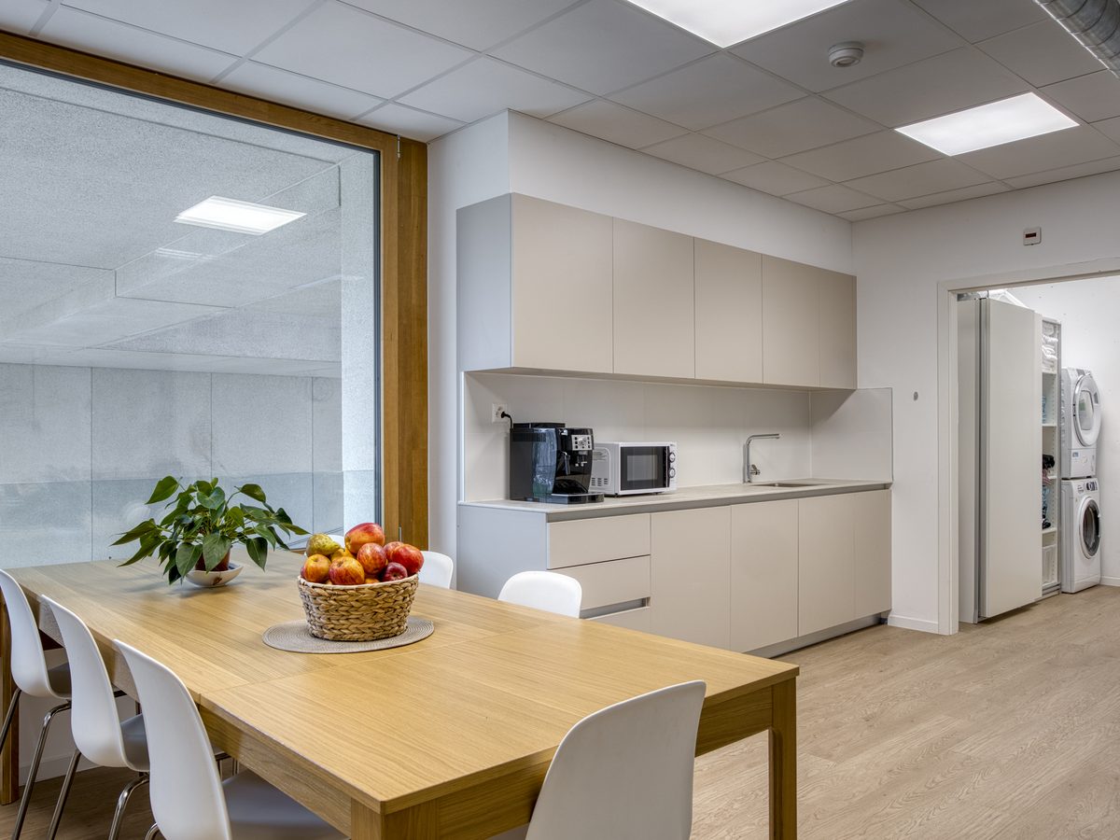
MS Contractor SA works in Geneva and throughout the canton. Let us talk about your project
Starting from real use
We look at the whole room, not just the units to replace. The position of the sink, the appliances, the preparation surfaces, the light and the sockets should work together. You tell us what you want to keep and what you would like to change in the current organisation.
The project can stay limited to the kitchen or go with a transformation of the ground floor. In both cases, we examine the space available, the links with the dining room and the access needed for the worksite. The neighbouring spaces to protect are identified before starting.
A worksite organised from start to finish
Protection of the areas kept and removal let us prepare the work on the bases and installations. We organise the plumbing and electrical adjustments before the units are installed. Connections and finishes complete this sequence according to the chosen work.
We discuss materials with their use in mind. The splashback, worktop, storage and light points meet different needs. Their durability and upkeep are examined with your habits to help you spread the budget over the choices that will be useful to you.
Your house or apartment project
A plan or a selection of units lets us assess the preparation needed for installation. If you have not yet chosen them, we can start with the technical priorities. They give a base for the rest of your thinking before the kitchen is finalised.
Request a quote
Tell us about your home, the changes you are looking for and the known constraints. The “Request a quote” link lets you start the discussion with MS Contractor SA and prepare a clear proposal.
Do you need an architect or a building permit?
It depends on the home and the work planned. Replacing the units, coverings, electrics and plumbing of a kitchen, without moving a partition or creating an opening, generally counts as maintenance and routine renovation. As soon as the structure, the layout, the facade or the use is affected, or if the building is protected or subject to the LDTR, a building permit and a representative may be required in Geneva. Before starting, have your project checked by your architect, your MPQ or the Department of Territory. The procedures are explained on the “applying for a building permit” page of the State of Geneva. MS Contractor SA organises and carries out the planned work together with your representative.
If the project opens the kitchen onto the living room, moves a partition or affects the facade, a permit becomes necessary. In that case, we prepare the application with you and call on a partner architect when the file requires it.
Frequently asked questions
Can just part of the kitchen be renovated?
Yes. Depending on the condition of what is in place, the work can target the surfaces, storage, worktop, lighting or specific technical adjustments.
When should plumbing and electrics be planned?
Before installation. The services are adapted according to the chosen layout so that the elements are installed on finished services.