
MS Contractor SA
Kitchen renovation in houses and apartments in Cartigny at a lower cost
Your project is prepared with you.
A single contact who manages all the trades.
 Album of our projectsLiving rooms, kitchens, bathrooms, facades and more
Let us talk about
your project.
Describe your project, the municipality and the spaces concerned. Together, we clarify the work to plan to prepare your quote.
You would like to redo the kitchen of your house or apartment in Cartigny. Before choosing the units, MS Contractor SA examines the work to plan around the new layout. The connections, the condition of the surfaces and the organisation of the home are the starting point of the project.
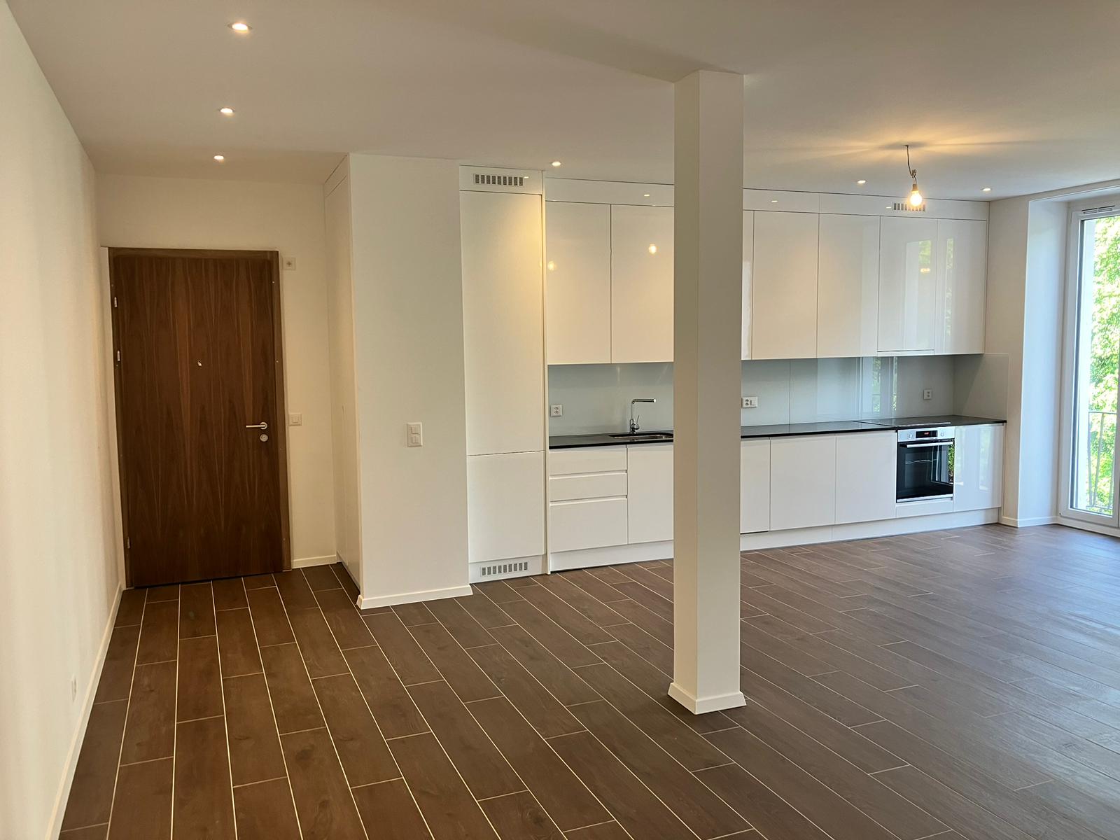

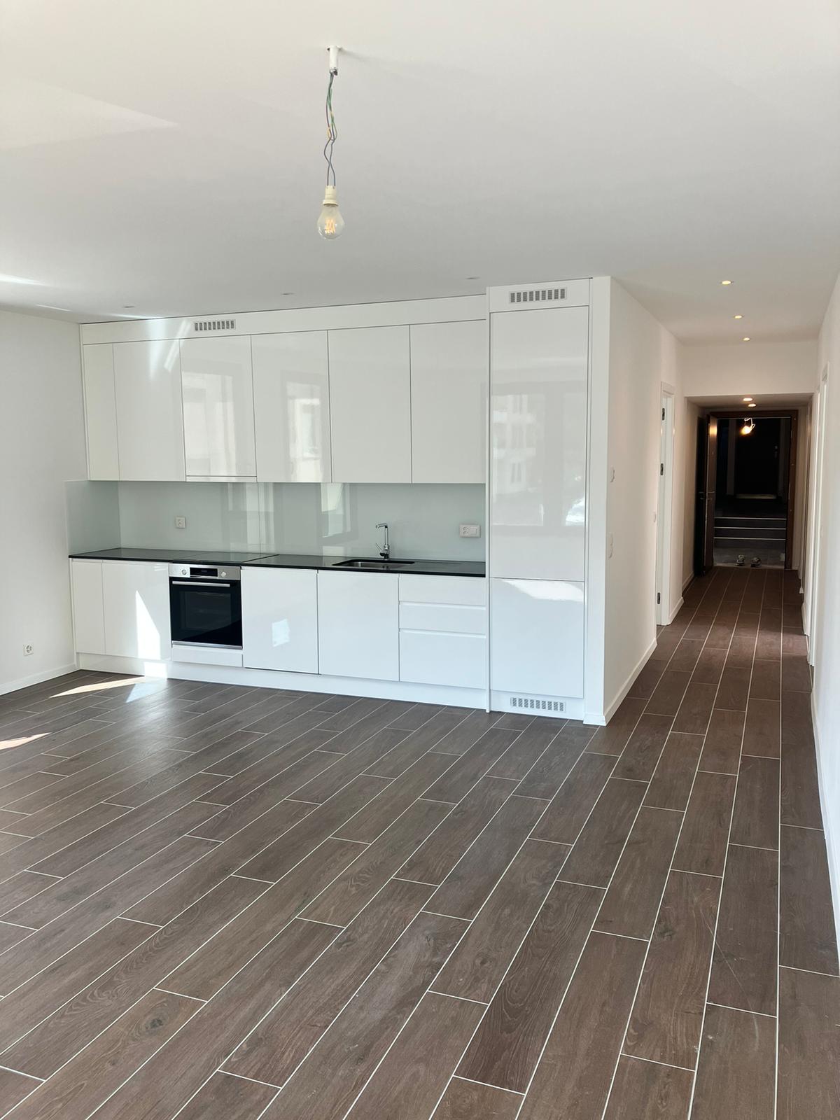
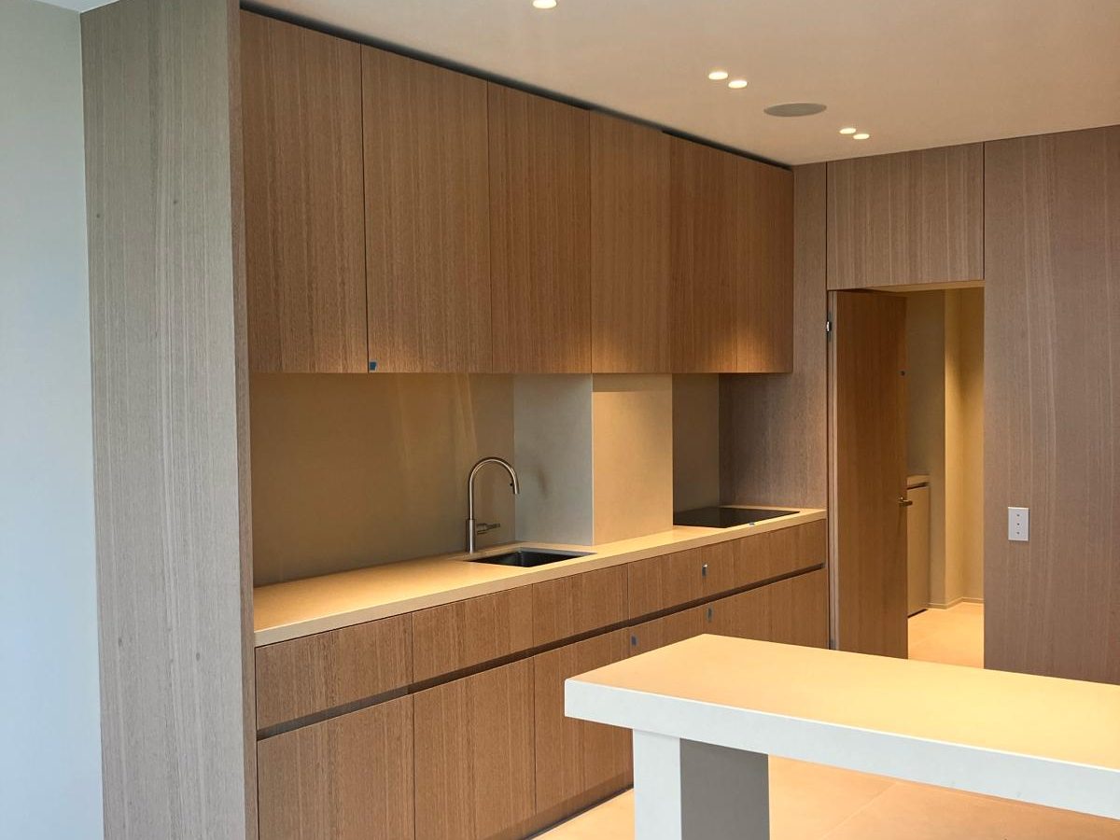
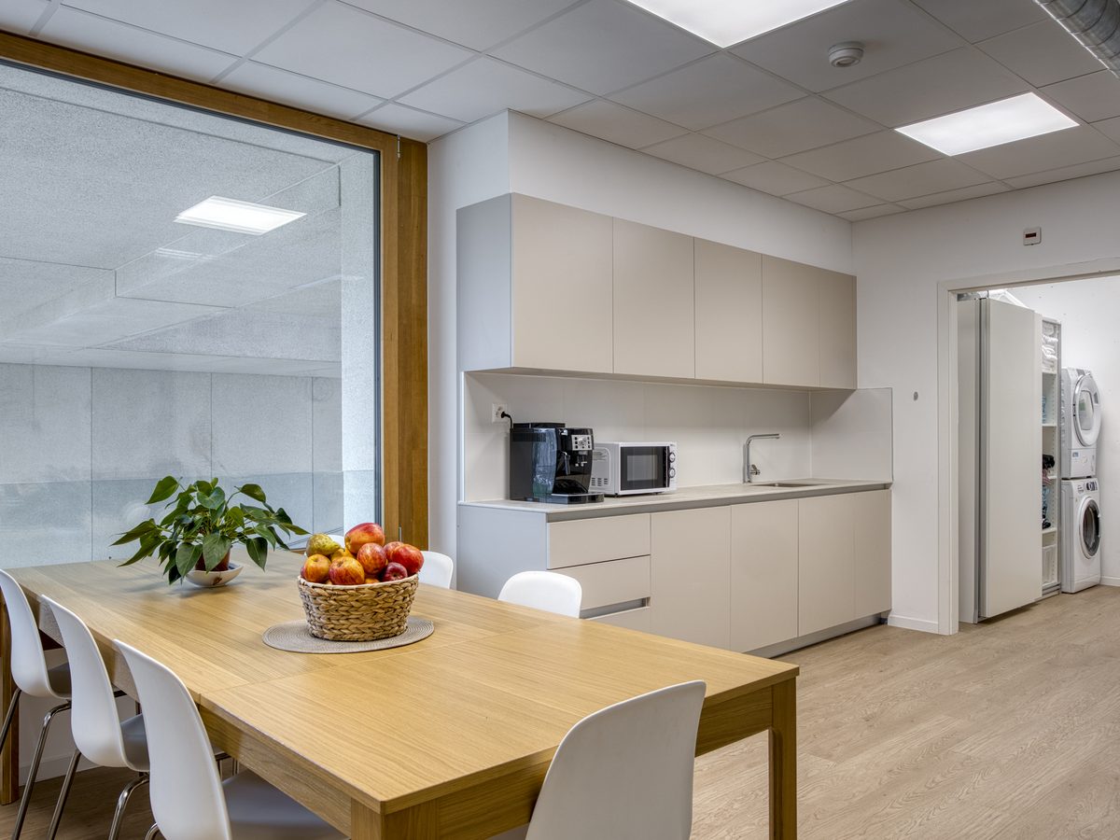
MS Contractor SA is with you in Geneva and throughout the canton. Let us talk about your project
A kitchen renovation integrated into the home
A floor that continues into the living room, an opening to modify or lighting to move can widen the scope of the work. We look at these links with the neighbouring rooms, as well as storage and service routes, to separate the kitchen renovation from the work to plan elsewhere.
The visit lets us record the dimensions and openings, then look at the walls and floor. We also locate the water supplies, drains, sockets and ventilation. This information lets us prepare the necessary adjustments before installation.
Preparing the services and finishes before installation
The new layout determines the position of the connections and the work to carry out on the bases. MS Contractor SA coordinates water, electricity, ventilation and the wall and floor finishes. The kitchen units are installed after the preparatory work that concerns them.
- Protecting the lived-in areas and removing the old kitchen.
- Preparing supplies, drains and connections.
- Updating sockets, lighting and the planned equipment.
- Masonry, plastering, floor or splashback work.
- Installing the units, finishes and final check.
If you stay in the home, we agree with you on the access to keep and the periods when the kitchen will be unavailable. Deliveries and the movements of the trades are planned in the worksite schedule.
A functional room after the work
Describe what you would like to add to your current kitchen. It may be space to prepare meals, accessible storage or more effective lighting. Circulation and the choice of surfaces suited to use and upkeep are discussed before ordering the equipment.
If you have a kitchen designer’s plan, we can use it to prepare the technical part of the worksite. If the project is not yet fixed, we help you define the essential adjustments before approving the layout.
Request your renovation quote in Cartigny
Tell us about your kitchen renovation project, whether for a house or an apartment. Say what you would like to change, the elements to keep and your preferred timeframe. We will get back to you to clarify the work.
MS Contractor SA can also be reached on +41 79 557 14 50. See our kitchen renovation and fitting service in Geneva.
Do you need an architect or a building permit?
It depends on the home and the work planned. Replacing the units, coverings, electrics and plumbing of a kitchen, without moving a partition or creating an opening, generally counts as maintenance and routine renovation. As soon as the structure, the layout, the facade or the use is affected, or if the building is protected or subject to the LDTR, a building permit and a representative may be required in Geneva. Before starting, have your project checked by your architect, your MPQ or the Department of Territory. The procedures are explained on the “applying for a building permit” page of the State of Geneva. MS Contractor SA organises and carries out the planned work in coordination with your representative.
If the project opens the kitchen onto the living room, moves a partition or affects the facade, a permit becomes necessary. In that case, we prepare the application with you and call on a partner architect when the file requires it.
Frequently asked questions
Does a kitchen renovation mean redoing the whole home?
No. The scope depends on the project. That said, the kitchen may call for some work in neighbouring areas when coverings, services or circulation are concerned.
Can a kitchen be renovated while the home is occupied?
Yes, in many cases. The organisation of protection, access and work phases is then defined before starting.