
MS Contractor SA
Kitchen renovation in houses and apartments in Carouge at a lower cost
Your project is prepared with you.
A single contact who manages all the trades.
 Album of our projectsLiving rooms, kitchens, bathrooms, facades and more
Let us talk about
your project.
Tell us about your project, the municipality and the spaces concerned. Together, we define the work to plan to prepare your quote.
Renovating a kitchen in a house or an apartment in Carouge means rethinking a living space, its uses and its technical constraints. The room must remain practical for preparing, storing, moving around and entertaining, while fitting in with the installations already present in the home. MS Contractor SA studies a complete transformation or targeted improvements, depending on the condition of the existing kitchen and the result you are looking for.
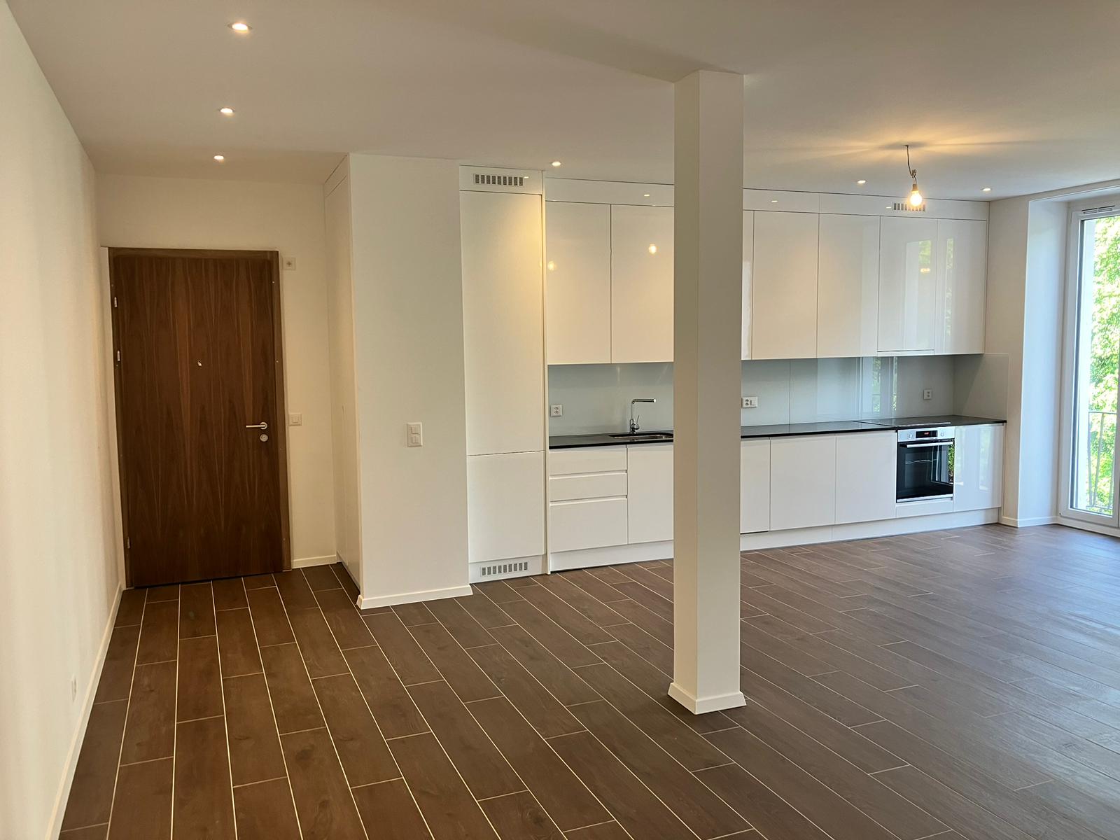

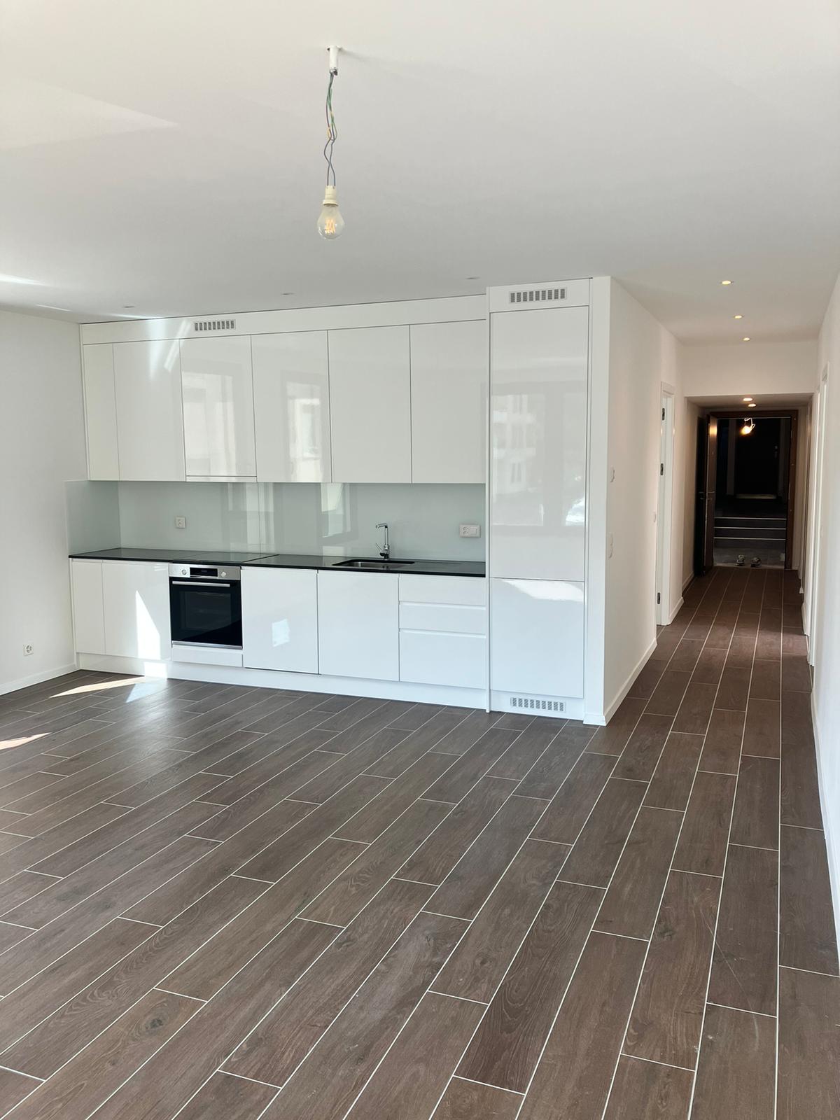
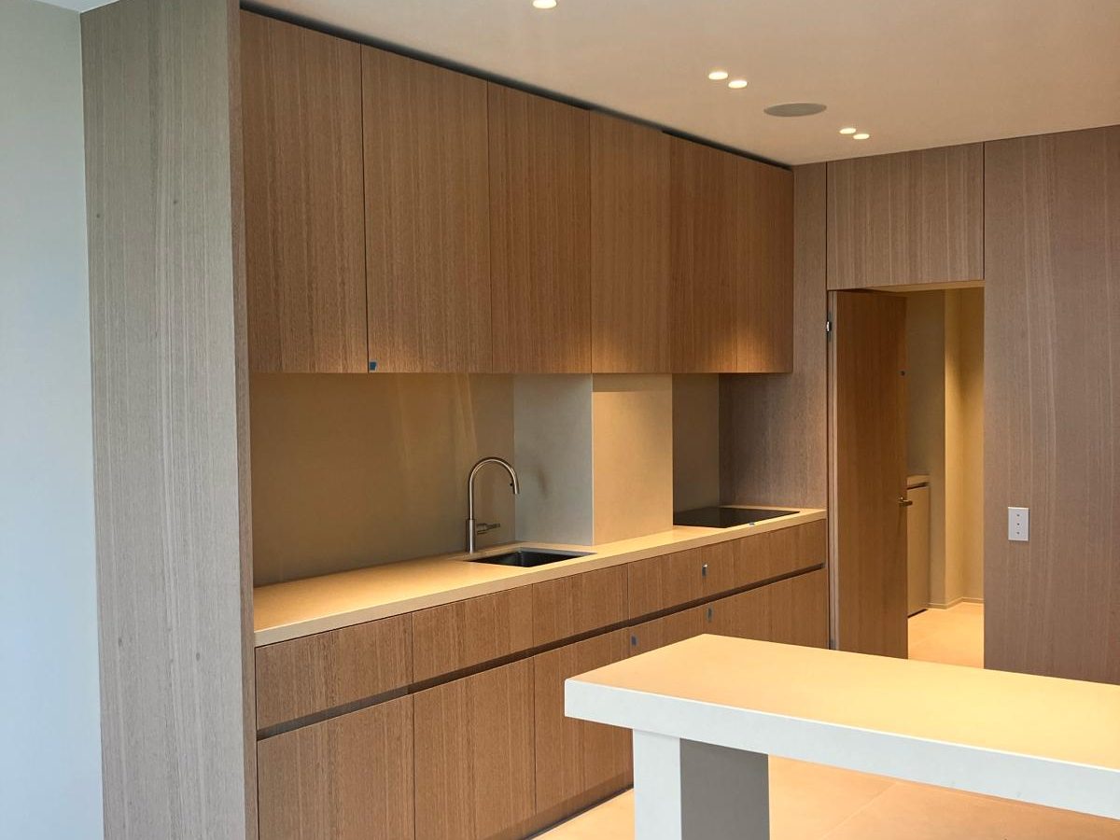
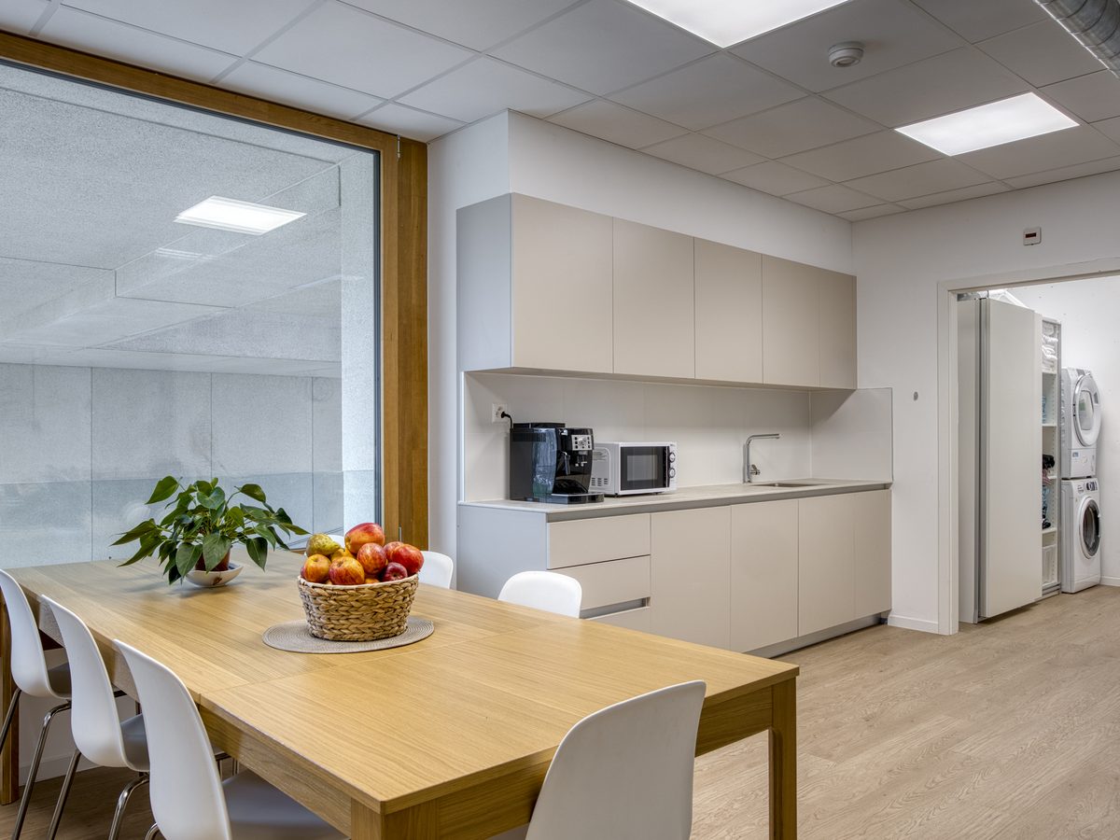
MS Contractor SA works in Geneva and throughout the canton. Let us talk about your project
Giving the kitchen a new role
More light, easier-to-reach storage or a clearer worktop can guide the first choices. We look at where preparation, cooking, washing and storage take place to reorganise the room around your habits.
If you would like to bring the kitchen closer to the living room, the passages and the layout of the neighbouring rooms need to be looked at. In a small kitchen, the position of each unit counts. The dimensions of the home determine the layout options.
Identifying the technical points before installation
Before installation, we check the water supplies, drains, sockets and ventilation. The lighting and the condition of the walls and floor also help specify the technical adjustments and the surfaces to redo.
- Removing the units and appliances concerned.
- Protecting neighbouring spaces and the elements kept.
- Any modification of the plumbing and drains.
- Preparing the electrics, lighting and connections.
- Work on walls, floors, ceilings or splashbacks.
- Installing the kitchen, adjustments and finishes.
Organising the renovation over time
The technical work is prepared before the units are installed. If you live in the home during the worksite, we discuss access, deliveries, protection and the times when you will not be able to use the kitchen.
Your kitchen designer’s plan helps identify the connections and preparation needed. If the units have not yet been chosen, we can first specify the constraints of the home to help you decide before ordering.
Do you need an architect or a building permit?
It depends on the home and the work planned. Replacing the units, coverings, electrics and plumbing of a kitchen, without moving a partition or creating an opening, generally counts as maintenance and routine renovation. As soon as the structure, the layout, the facade or the use is affected, or if the building is protected or subject to the LDTR, a building permit and a representative may be required in Geneva. Before starting, have your project checked by your architect, your MPQ or the Department of Territory. The procedures are explained on the “applying for a building permit” page of the State of Geneva. MS Contractor SA organises and carries out the planned work together with your representative.
If the project opens the kitchen onto the living room, moves a partition or affects the facade, a permit becomes necessary. In that case, we prepare the application with you and call on a partner architect when the file requires it.
Frequently asked questions
Can sockets be moved during the renovation?
Yes, when the project calls for it. Sockets, lighting and connections are planned according to the chosen layout and the appliances you have in mind.
Should the splashback be redone before or after installation?
The choice depends on the chosen solution and the condition of the base. This step is organised to remain compatible with the installation and finishes of the kitchen.