
MS Contractor SA
Kitchen renovation in houses and apartments in Anières at a lower cost
Your project is prepared with you.
A single contact who manages all the trades.
 Album of our projectsLiving rooms, kitchens, bathrooms, facades and more
Let us talk about
your project.
Describe your project, the municipality and the spaces concerned. Together, we clarify the work to plan to prepare your quote.
You have an idea of the kitchen you want in Anières, but what will need changing to install it? The pipes, drains, electrical panel, ventilation and condition of the walls or floor shape the options. MS Contractor SA examines these points before installation to separate the choice of units from the work it involves in your house or apartment.
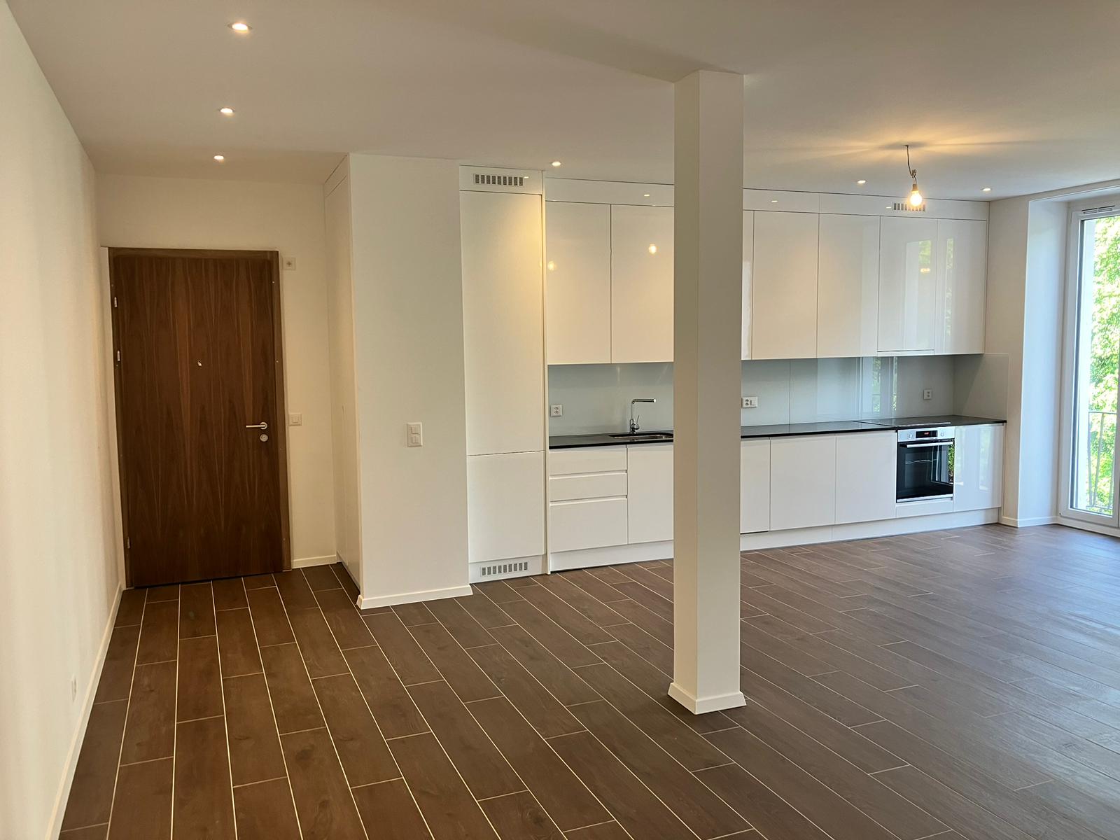

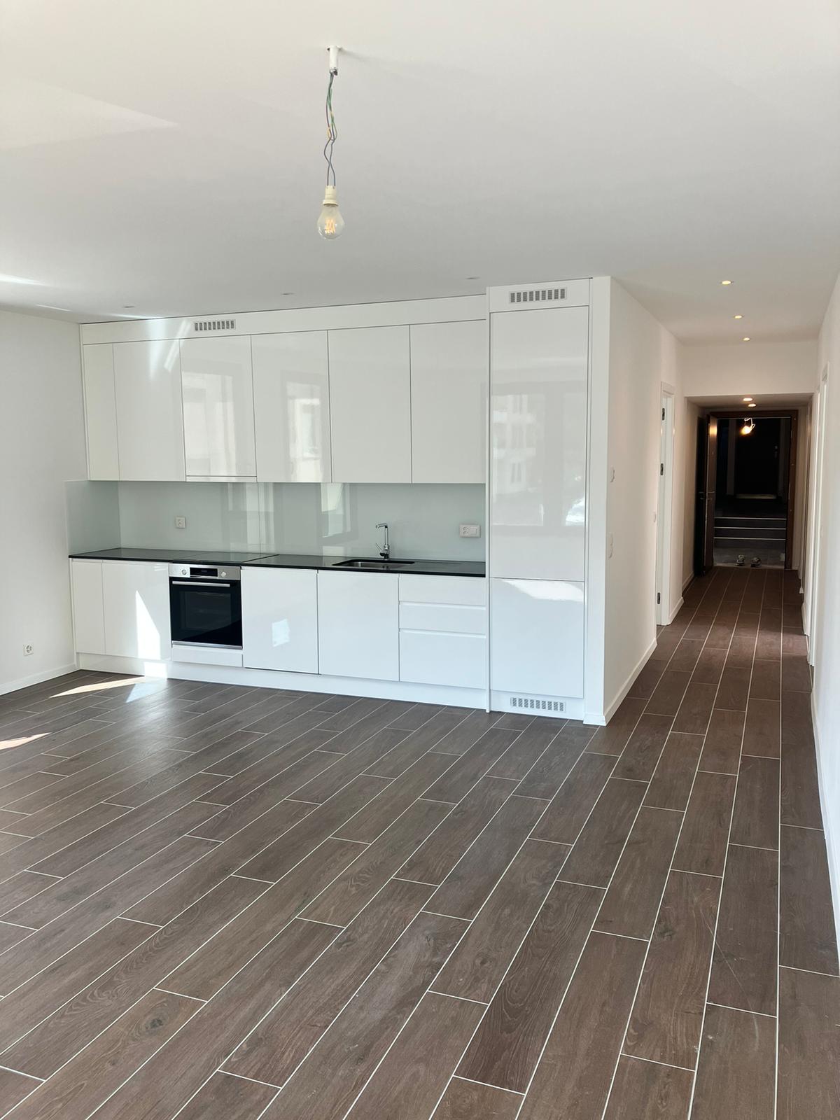
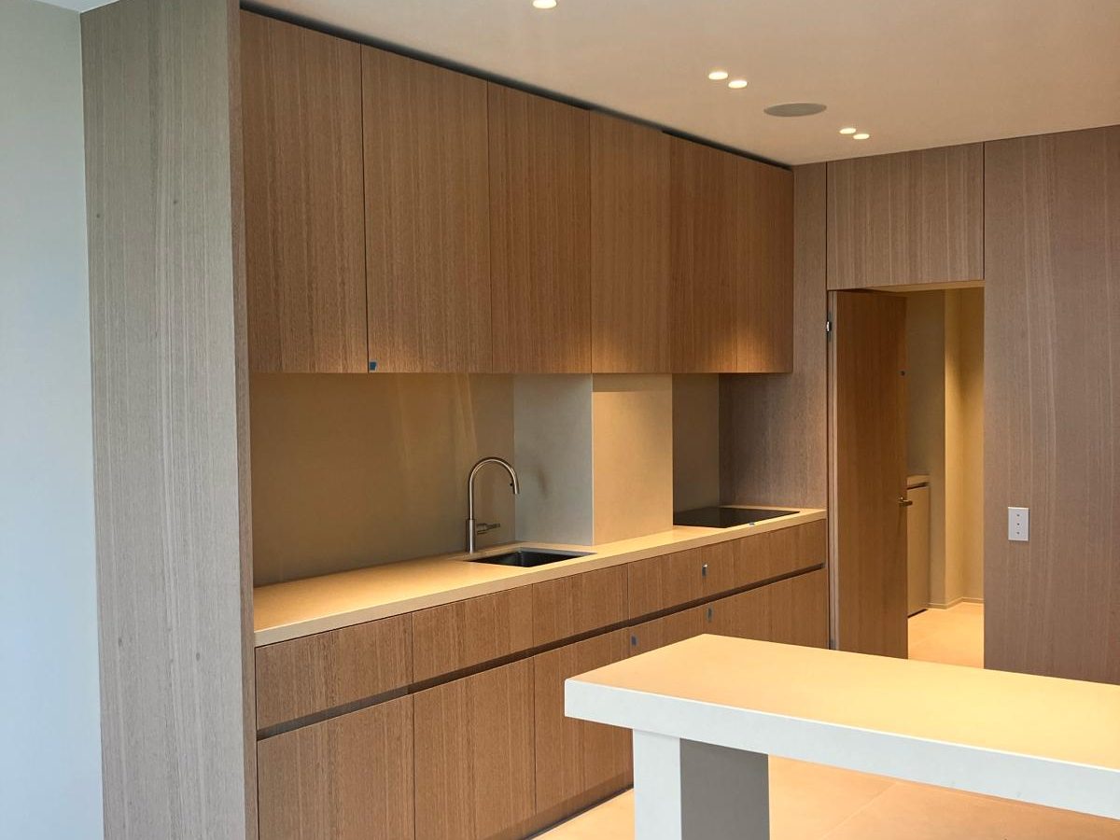
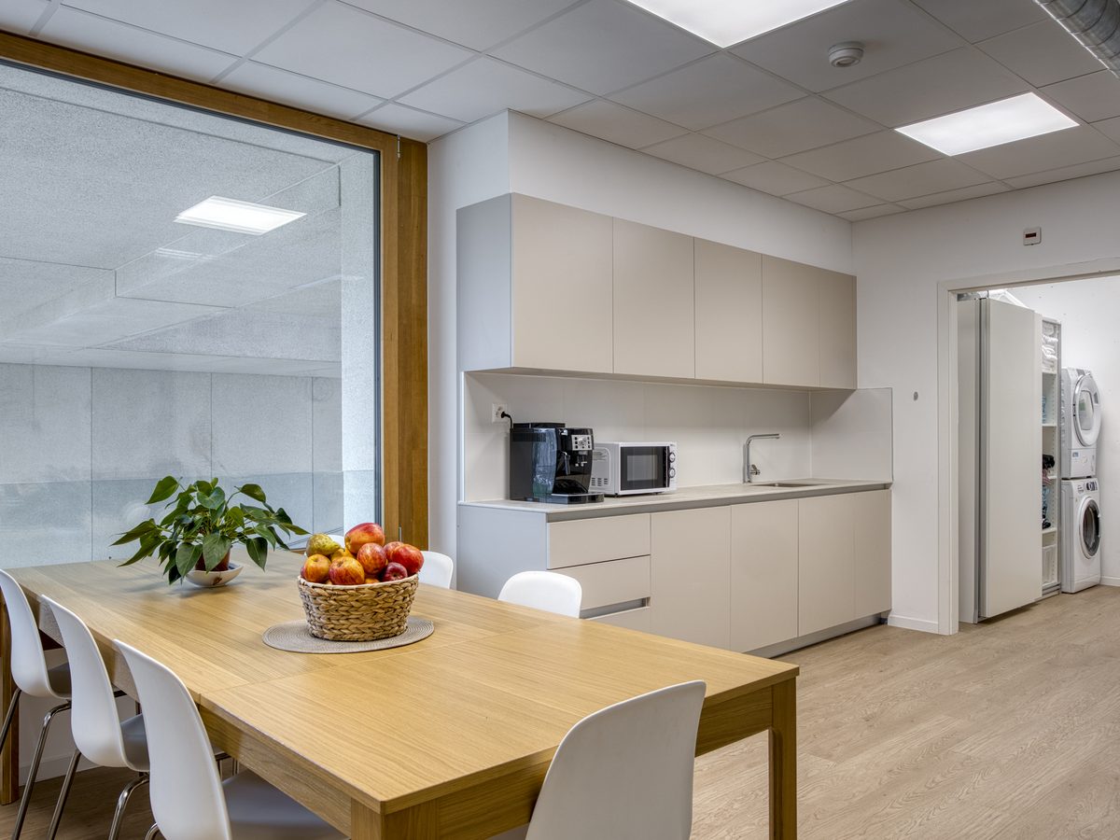
MS Contractor SA is with you in Geneva and throughout the canton. Let us talk about your project
Tell us what is behind the renovation. More room to cook, an open room, surfaces that are easier to maintain or more storage. The number of people who use the kitchen, the meals taken there and the planned appliances help specify the priorities.
Transforming while respecting what is in place
We start by recording the dimensions and locating the sink, doors, windows and sockets. The structural elements are also taken into account. This reading of what is in place shows whether your project can keep the layout or calls for rethinking it.
In a small space, clearing a passage can be more useful than adding a unit. Elsewhere, the need concerns the link with the living room. The layout is therefore studied according to the arrangement of your home and the way you want to move from one room to another.
Linking the layout to the services
The units will be installed after the work that prepares their position and connections. The renovation can therefore include the following phases.
- Protect the areas that stay in place and remove the elements concerned.
- Prepare the water supplies and drains according to the chosen layout.
- Adapt the sockets, the necessary circuits, the lighting and the ventilation.
- Refurbish the bases, such as walls, floors, ceilings or splashbacks.
- Install the planned elements, make the adjustments and finalise the details.
We carry out the technical work before the finishes that cover it. This sequence lets the bases be prepared so that finished surfaces stay finished. The order of the stages also helps schedule deliveries for when the elements can be received.
Planning a process suited to the home
If you stay in the home, tell us the access to maintain and the space available to store the elements. We prepare the protection and the periods when the kitchen is unavailable, taking this occupation into account.
If you have a kitchen designer’s plan, it can be used to specify the technical needs. If the choices still need to be finalised, the project can be clarified before ordering to keep better control of the adjustments to plan.
Do you need an architect or a building permit?
It depends on the home and the work planned. Replacing the units, coverings, electrics and plumbing of a kitchen, without moving a partition or creating an opening, generally counts as maintenance and routine renovation. As soon as the structure, the layout, the facade or the use is affected, or if the building is protected or subject to the LDTR, a building permit and a representative may be required in Geneva. Before starting, have your project checked by your architect, your MPQ or the Department of Territory. The procedures are explained on the “applying for a building permit” page of the State of Geneva. MS Contractor SA organises and carries out the planned work in coordination with your representative.
If the project opens the kitchen onto the living room, moves a partition or affects the facade, a permit becomes necessary. In that case, we prepare the application with you and call on a partner architect when the file requires it.
Frequently asked questions
Can the cooking area be moved in an existing kitchen?
It depends on the layout you want, the connections available and the adjustments needed. These elements are checked before the final solution is chosen.
Can the work include refurbishing the floor?
Yes, when the project calls for it. The condition of the floor and the future layout are examined to organise the work at the appropriate time.