
MS Contractor SA
Kitchen fitting in Anières at a lower cost
Your project is prepared with you.
A single contact who manages all the trades.
 Album of our projectsLiving rooms, kitchens, bathrooms, facades and more
Let us talk about
your project.
Describe your project, the municipality and the spaces concerned. Together, we clarify the work to plan to prepare your quote.
For a kitchen layout in Anières, the success of the project often comes down to the order of decisions. Before ordering the elements, you need to know the useful dimensions, the constraints of the services and the way you want to live in the room. MS Contractor SA is with you in this preparation and then in organising the work needed for installation.
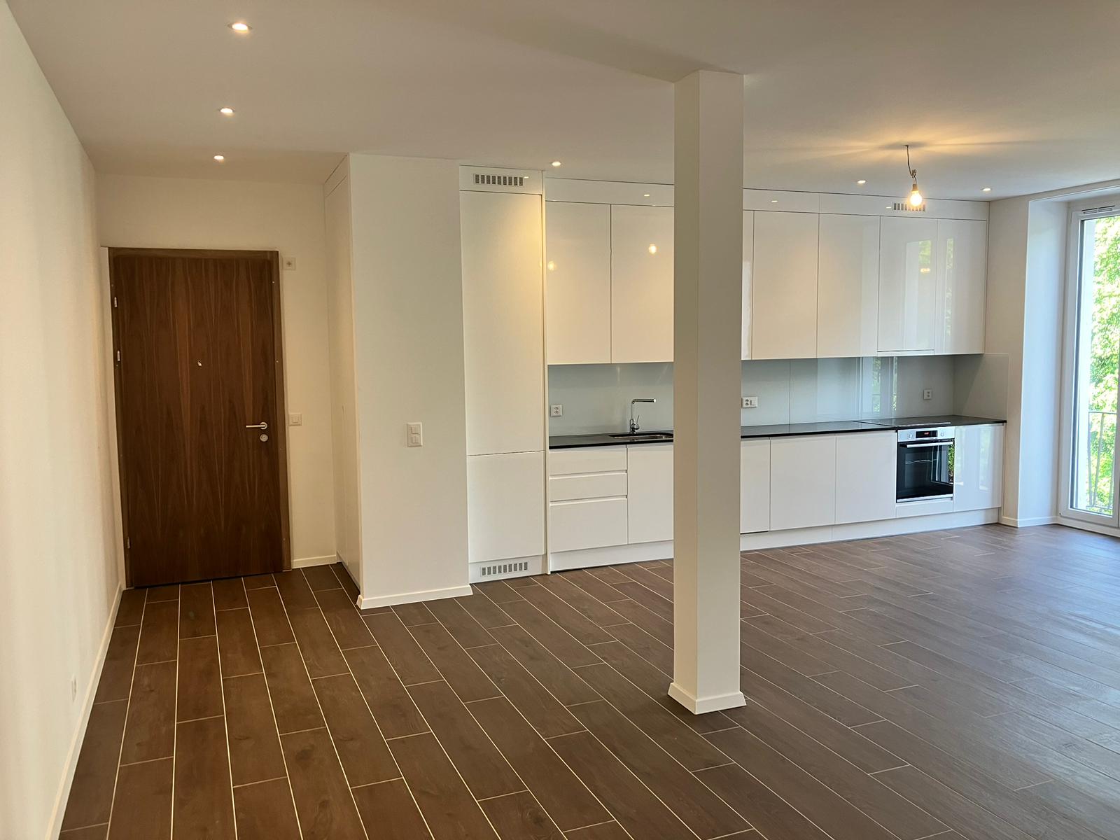

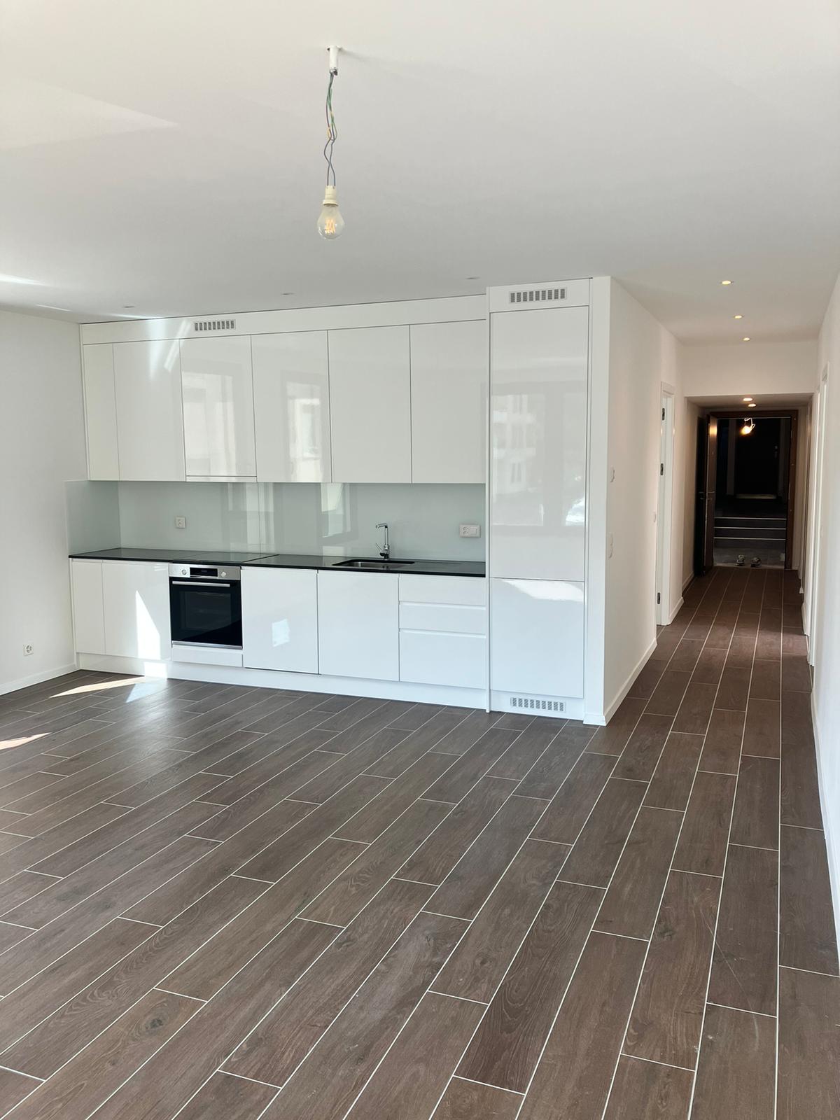
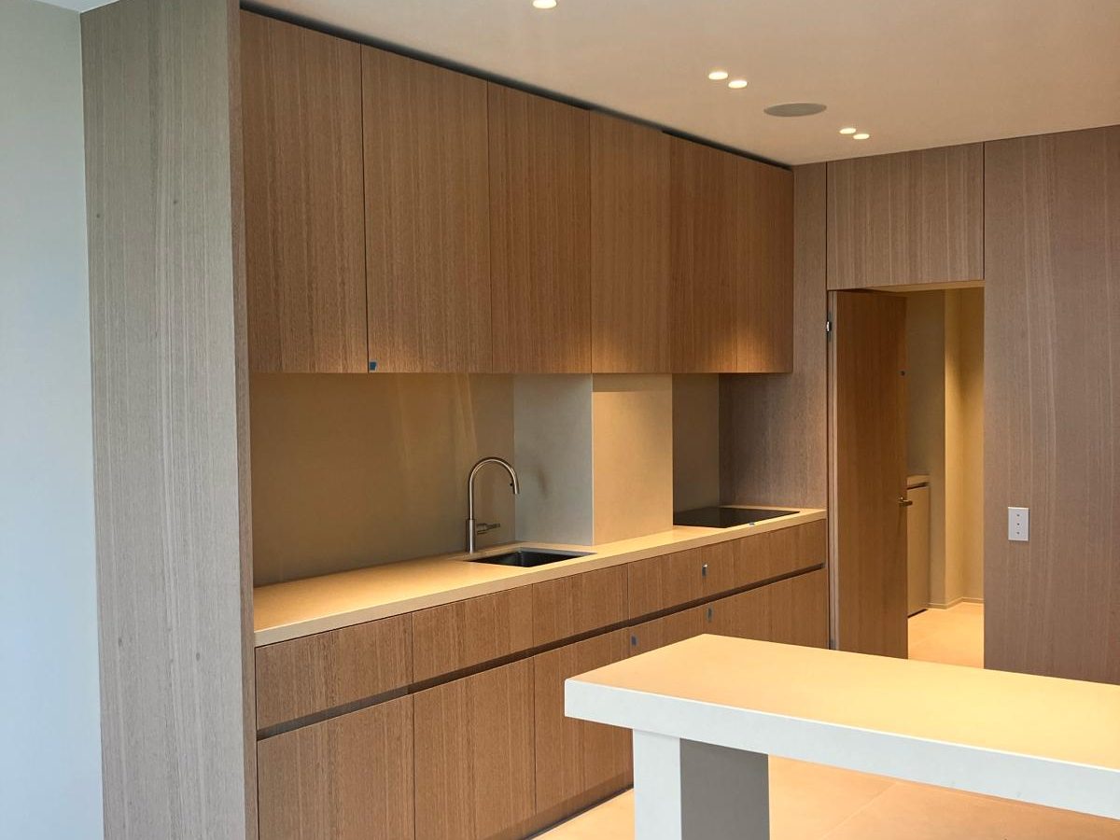
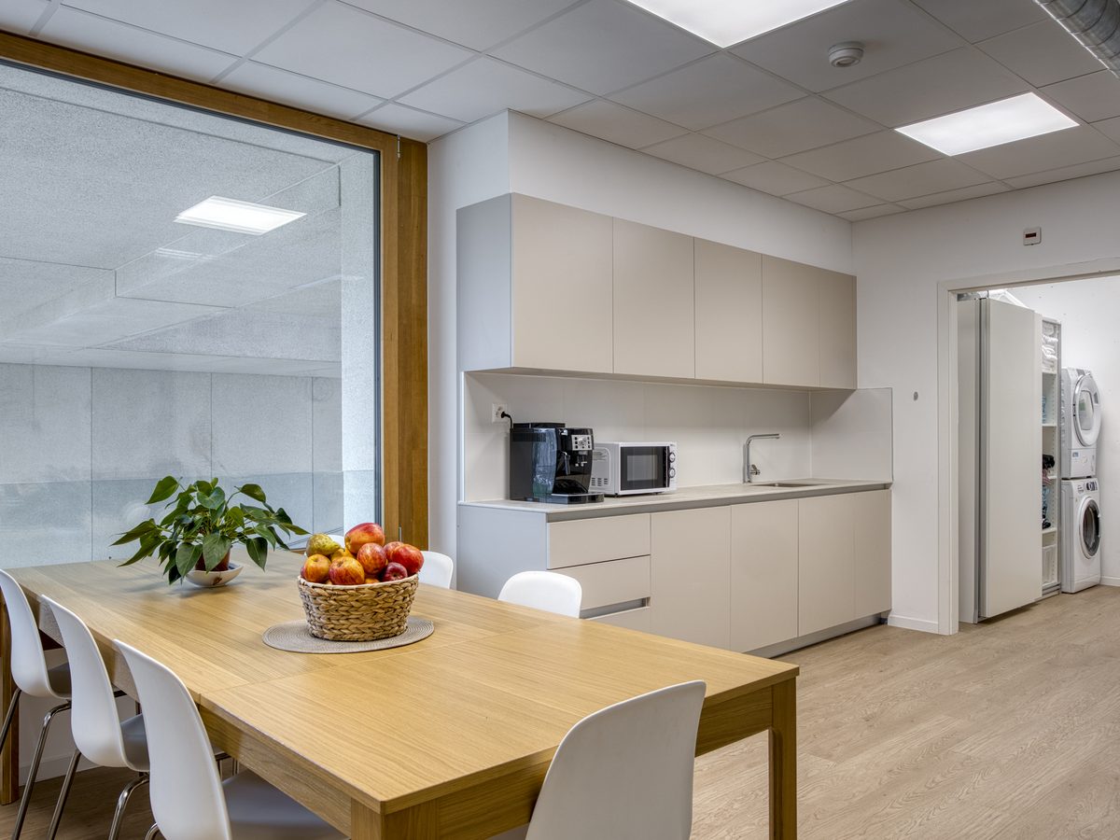
MS Contractor SA is with you in Geneva and throughout the canton. Let us talk about your project
A kitchen designed around the household’s habits
For your kitchen in Anières, MS Contractor SA first asks you how you use the room. The number of occupants, where meals are taken and the appliances you want help specify the storage and preparation needs.
The layout is checked on site before the choices are finalised. We look at the position of the sink, fridge, oven, hob and hood together with the available sockets and the passages.
Preparing the work in the right sequence
If you change the arrangement, the technical adjustments are defined before installation. They are coordinated with the other kitchen work to prepare the connections and finishes.
- Checking the water supply and drain.
- Preparing sockets, lighting and specific appliances.
- Adapting the ventilation or hood according to the project.
- Work on the walls, floor or splashback area.
- Installing the elements and checking the connections.
Once the work programme is defined, we can schedule the jobs and tell you when access to the kitchen will be limited. This is particularly useful in an occupied home, so that the worksite stays predictable.
Clear support, even with a kitchen designer
You may have already chosen your units or still be at the ideas stage. In both cases, MS Contractor SA brings a technical reading of the project. For a kitchen layout in Anières, we can work from a kitchen designer’s plan, a list of appliances or a visit to the room to renovate.
We help you tell the essential work apart from the comfort options. The quote describes the items to plan so that you can make your decisions with an overall view rather than as the worksite goes along.
Tell us about your project in Anières
Tell us what you would like to improve, the current condition of the kitchen and any constraints already identified. We will get back to you to clarify the scope and prepare a proposal for the work.
Would you prefer a phone conversation? Contact MS Contractor SA on +41 79 557 14 50. Our kitchen fitting in Geneva service is also presented online.
Frequently asked questions
Does the quote include the preparatory work?
The scope is defined after the project study. The adjustments needed to the plumbing, electrics, surfaces or installation are detailed so that the content of the service is clear.
Can the current worktop be kept?
It depends on its condition, its dimensions and the new layout. We check whether keeping it is technically coherent before including it in the project.