
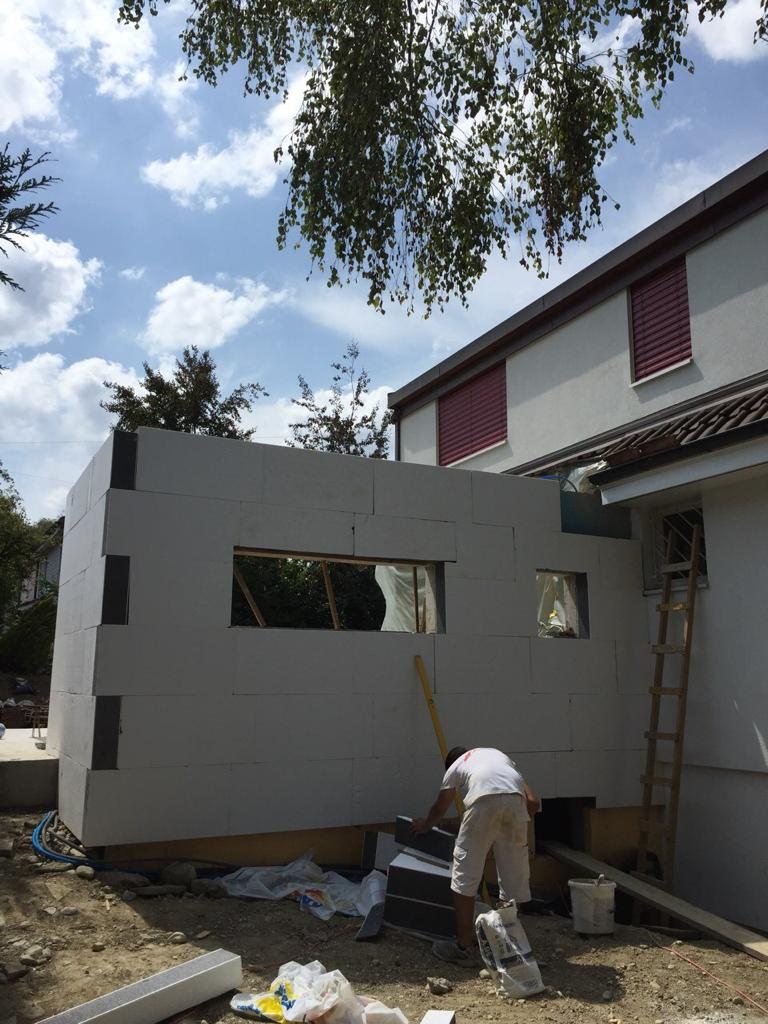
Defining the walls and the work entrusted
Tell us the walls concerned, their position and their role in the project. Load-bearing walls, infill walls and masonry partitions are not described in the same way. The type of block or brick, the thicknesses and the construction details come from the designer’s documents and, where necessary, from the engineer.
The pricing separates raising the walls, the planned openings, the special elements and the expected finishes. Lintels, ring beams, sills and joins must be identified in the scope. A change of dimension or an added opening is checked with the representative before it is carried out.
Preparing the interfaces before building
- Foundations and concrete. Starting levels, bearings, starter bars and handover documents for the previous work.
- Joinery. Dimensions of the openings and thresholds to coordinate with the windows and doors chosen.
- Services. Openings and penetrations defined with the technical packages before the work is closed.
- Roof structure and floors. Bearings and joins set out in the construction drawings.
- Envelope. Joins with insulation, waterproofing and finishes, according to the build-up defined for the project.
The same dimension must stay consistent across the plans of everyone involved. A list of the documents and their versions keeps the work based on the current drawing. The points still to be decided should be visible before the stage that depends on them.
Organising access and the stages in Troinex
Specify the delivery options, the storage areas and access for handling equipment. The online counter of Troinex gives access to the public land and excavation forms if the worksite organisation requires them. The protection of the surroundings and the actual footprint should be described in the project documents.
The schedule shows the order of the work and the checks expected before continuing. Design and structural decisions remain with the project professionals. When the file requires it, regulatory supervision is provided by a professionally qualified representative (MPQ) authorised for the structure. The coordination of the work agreed by the company does not replace these tasks, which may continue after the permit.
Describing the handover of the masonry package
The quote to approve specifies the quantities or how they are counted, the supplies, the means and the finishes included. The planned checks and documents are identified with the project manager. At handover, the work carried out, the openings and the points to rework are compared with the applicable plans. For a first request, send the description of the house, the stage of the project and the plans available during the agreed discussion.
Describe your project
Describe this project in Troinex WhatsApp
See also the service in the canton and the work in Troinex.