
Worksites
Photos of villa worksites in Geneva at a lower cost
These photographs were taken on our worksites. They show the structural work during construction, then houses once the other trades have finished.
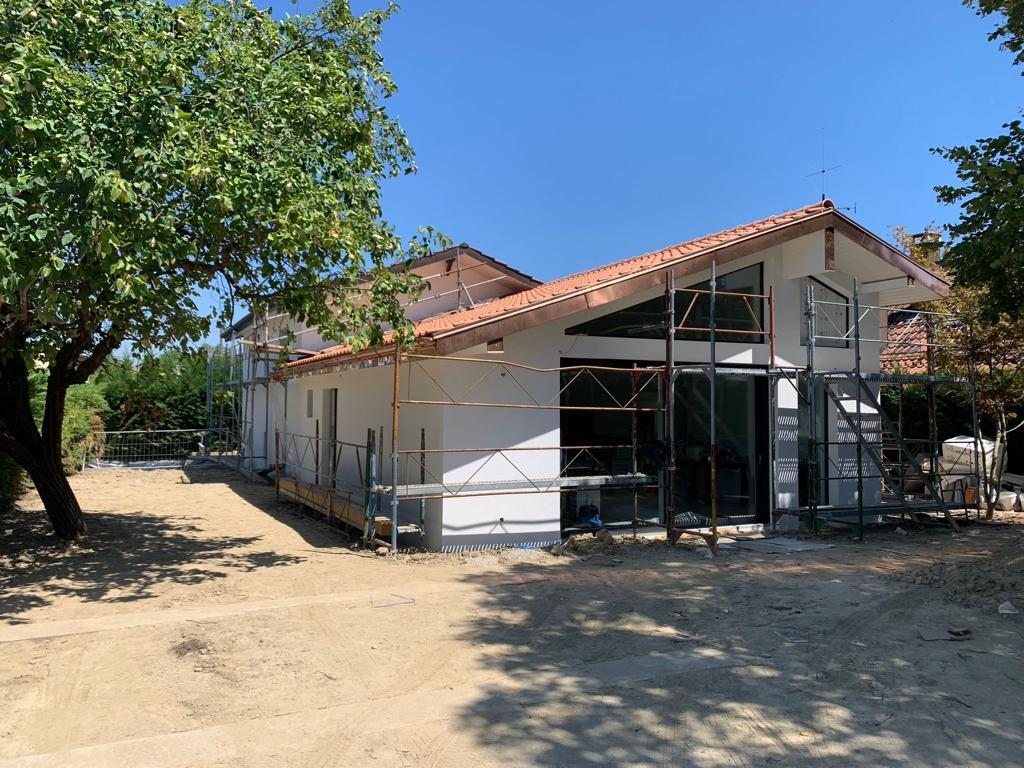
What these images show
Plumb formwork, mesh placed on its spacers and a cast and floated slab disappear under the finishing, but these details determine how flat the floors are and how well the walls hold up throughout the life of the house.
The views of completed houses show what the structural work makes possible, with large openings, open volumes and flat floors ready for the coverings.
What they do not say
Each plot is different in soil type, slope, access and neighbourhood. A photograph tells nothing about the land for your project or about the plans that will follow.
Use these pictures to clarify what you expect, then describe your own project in the request form.
Your house
A villa project starts with a discussion of the plans.
Describe your project, the municipality and the stage of the studies. MS Contractor SA contacts you again to clarify the structural work packages to price.