
Aire-la-Ville, canton of Geneva
Structural work for villas and detached houses in Aire-la-Ville at a lower cost
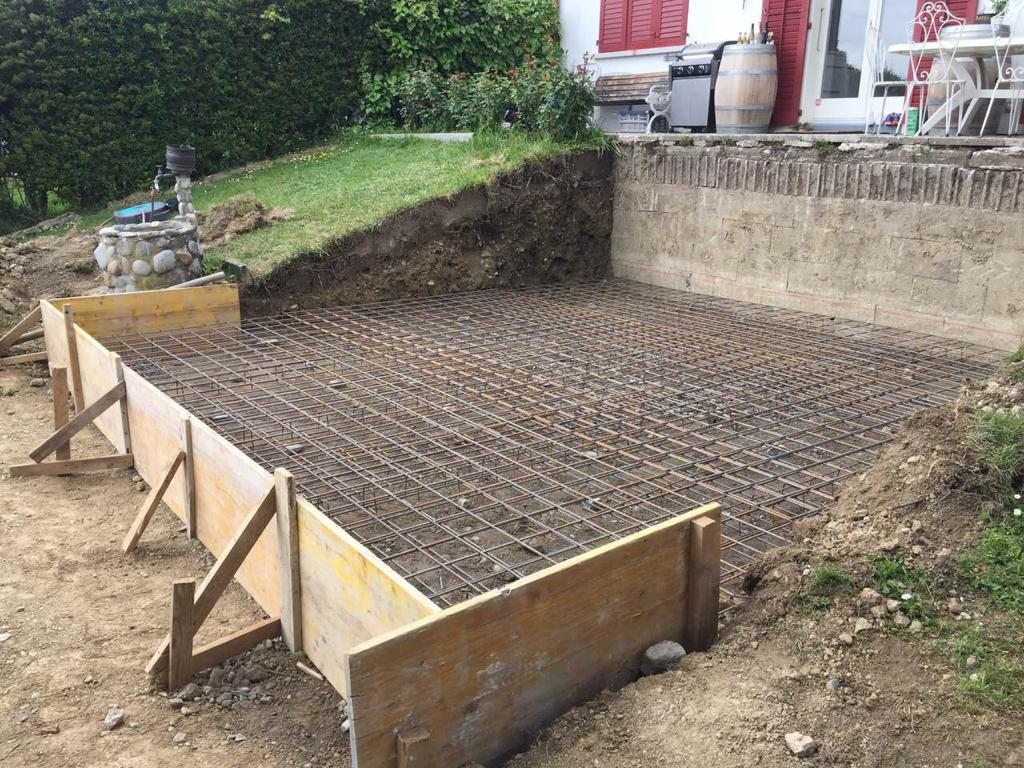
A new house or an extension in Aire-la-Ville goes through the structural work first. We carry out its packages according to the project plans, in coordination with the architect, the engineer and the other companies on the worksite.
 Album of our projectsLiving rooms, kitchens, bathrooms, facades and more
In brief
MS Contractor SA, a Geneva structural work company, carries out in Aire-la-Ville the earthworks, foundations, reinforced concrete structures, masonry and slabs of villas, detached houses and extensions. The work follows the architect’s and engineer’s plans provided by the client. The quote specifies the packages and quantities.
The context in Aire-la-Ville
Set on the left bank of the Rhône, in the Champagne genevoise, this rural village faces the slopes of the Mandement across the river. Village houses, a few villas and farms make up its buildings, complemented on the riverbank by cantonal industrial facilities. The setting is calm and the old core calls for respecting what exists.
In the countryside, concrete mixers and the excavator reach villa plots easily, but an extension attached to an old village house requires carefully connecting the new foundations and walls to the existing masonry.
Masonry in Aire-la-Ville
Between the concrete elements, the walls are built in cement blocks, clay bricks or aerated concrete, according to the material specified by the architect. First course set by laser, even joints, ring beams tied to the concrete.
Openings are provided to the dimensions of the joinery plans, with lintels and sills prepared.
Slabs and floors in Aire-la-Ville
When the project provides for precast floors, installation requires a crane suited to access to the plot and supports prepared precisely on the walls.
The structural topping cast on site binds the whole together. The surface is floated to receive the screed.
House extension and enlargement in Aire-la-Ville
Extending an existing house means building an annex against an occupied building, with foundations at the right depth, walls, a slab and a propped connecting opening. The project is designed by an architect and authorised before the work.
Residents generally stay on site. The noisy phases and the opening of the wall are planned with them.
How a request runs in Aire-la-Ville
You describe the project, the plot and the stage of the plans. We contact you again to clarify the packages to price, then visit the plot. The quote is drawn up package by package, with the quantities and assumptions made.
After your written agreement, the schedule is set with the site management. The engineer’s checks come before each pour. A site manager follows the execution.
Our trades in Aire-la-Ville
Masonry in Aire-la-Ville Tiling in Aire-la-Ville Plastering in Aire-la-Ville Painting in Aire-la-Ville Parquet in Aire-la-Ville Joinery in Aire-la-Ville Plumbing in Aire-la-Ville Electrical work in Aire-la-Ville Heating in Aire-la-Ville Insulation in Aire-la-Ville Sound insulation in Aire-la-Ville Doors and windows in Aire-la-Ville Blinds and shutters in Aire-la-Ville Light renovation in Aire-la-Ville Roof structures in Aire-la-Ville Roofing in Aire-la-Ville Sheet metal work in Aire-la-Ville Facades in Aire-la-Ville Demolition in Aire-la-Ville Underpinning in Aire-la-Ville Pipework in Aire-la-Ville Earthworks in Aire-la-Ville Outdoor landscaping in Aire-la-Ville Terraces and paving in Aire-la-Ville Fences in Aire-la-Ville Sheds and outbuildings in Aire-la-Ville Access routes and car parks in Aire-la-Ville General contractor in Aire-la-Ville Shops in Aire-la-Ville
Earthworks and excavations Foundations and raft slab Reinforced concrete Masonry Slabs and floors House extension Works in Jussy Works in Laconnex Works in Meinier All municipalities
Frequently asked questions
Your questions in Aire-la-Ville
Can you live in the house during an extension in Aire-la-Ville?
In most cases, yes. The structural work of the annex is done from the outside. The opening of the connecting wall is planned with you and accompanied by dust protection.
What documents are needed for a structural work quote in Aire-la-Ville?
The architect’s plans, the engineer’s plans if they exist, the geotechnical report and a description of the access to the plot. Without execution plans, the quote states the assumptions made and is adjusted when they are received.
How is access to the worksite handled in Aire-la-Ville?
During the visit we examine the width of the lane, the space for the crane, the skip and storage, and the proximity of neighbours. Requests to use public land, when needed, are prepared with the site management.
Your project
A villa or an extension in Aire-la-Ville? Let us talk about the structural work.
Describe the project, the stage of the plans and access to the plot. MS Contractor SA contacts you again to clarify the packages to price.