
Meinier, canton of Geneva
The structural work packages for building a house in Meinier at a lower cost
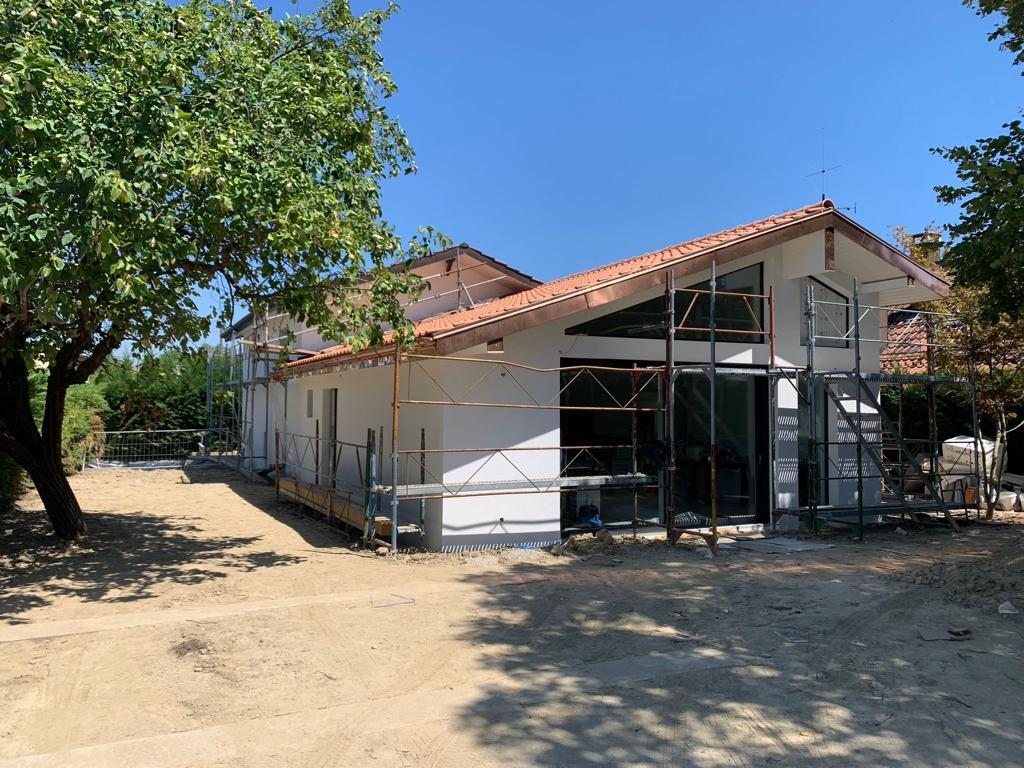
MS Contractor SA works in Meinier on the structural work of detached houses, from earthworks to slabs by way of foundations, reinforced concrete and masonry. Each project starts with a review of the plans and a visit to the plot.
 Album of our projectsLiving rooms, kitchens, bathrooms, facades and more
In brief
MS Contractor SA, a Geneva structural work company, carries out in Meinier the earthworks, foundations, reinforced concrete structures, masonry and slabs of villas, detached houses and extensions. The work follows the architect’s and engineer’s plans provided by the client. The quote specifies the packages and quantities.
The context in Meinier
In the agricultural plain in the east of the canton, along the Seymaz, Meinier has a main village and several hamlets. Farms, old houses and villas mix there, along with the remains of a medieval castle in a natural zone. The wide plots and rural access make the work convenient, subject to the protection of farmland.
On wide plots in the plain, earthworks, placing reinforcement and casting slabs take place with plenty of room. Machinery arrives directly via the rural access roads.
Slabs and floors in Meinier
When the project provides for precast floors, installation requires a crane suited to access to the plot and supports prepared precisely on the walls.
The structural topping cast on site binds the whole together. The surface is floated to receive the screed.
House extension and enlargement in Meinier
Extending an existing house means building an annex against an occupied building, with foundations at the right depth, walls, a slab and a propped connecting opening. The project is designed by an architect and authorised before the work.
Residents generally stay on site. The noisy phases and the opening of the wall are planned with them.
Earthworks and excavations in Meinier
As the first package on the worksite, the earthworks shape all the following ones. The excavation base is levelled to the planned height and presented to the engineer before the foundations.
The quote states the estimated volumes, the soil reuse assumptions and the removal charges.
How a request runs in Meinier
The first step is to gather the architect’s plans and, if they exist, the engineer’s plans and the geotechnical report. The second is the visit to the plot to assess access and the neighbourhood. The third is the quote by package.
The worksite starts once the building permit is final. Earthworks, foundations, walls and slabs follow one another in the planned order, with the concrete setting times.
Our trades in Meinier
Masonry in Meinier Tiling in Meinier Plastering in Meinier Painting in Meinier Parquet in Meinier Joinery in Meinier Plumbing in Meinier Electrical work in Meinier Heating in Meinier Insulation in Meinier Sound insulation in Meinier Doors and windows in Meinier Blinds and shutters in Meinier Light renovation in Meinier Roof structures in Meinier Roofing in Meinier Sheet metal work in Meinier Facades in Meinier Demolition in Meinier Underpinning in Meinier Pipework in Meinier Earthworks in Meinier Outdoor landscaping in Meinier Terraces and paving in Meinier Fences in Meinier Sheds and outbuildings in Meinier Access routes and car parks in Meinier General contractor in Meinier Shops in Meinier
Earthworks and excavations Foundations and raft slab Reinforced concrete Masonry Slabs and floors House extension Works in Chancy Works in Choulex Works in Gy All municipalities
Frequently asked questions
Your questions in Meinier
How is access to the worksite handled in Meinier?
During the visit we examine the width of the lane, the space for the crane, the skip and storage, and the proximity of neighbours. Requests to use public land, when needed, are prepared with the site management.
Can you live in the house during an extension in Meinier?
In most cases, yes. The structural work of the annex is done from the outside. The opening of the connecting wall is planned with you and accompanied by dust protection.
Is a building permit needed for a villa or an extension in Meinier?
Yes. A new house, an extension or a raised storey requires a building permit in the canton of Geneva. The application is filed by the owner or their architect. Structural work starts once the permit is final.
Your project
A villa or an extension in Meinier? Let us talk about the structural work.
Describe the project, the stage of the plans and access to the plot. MS Contractor SA contacts you again to clarify the packages to price.