
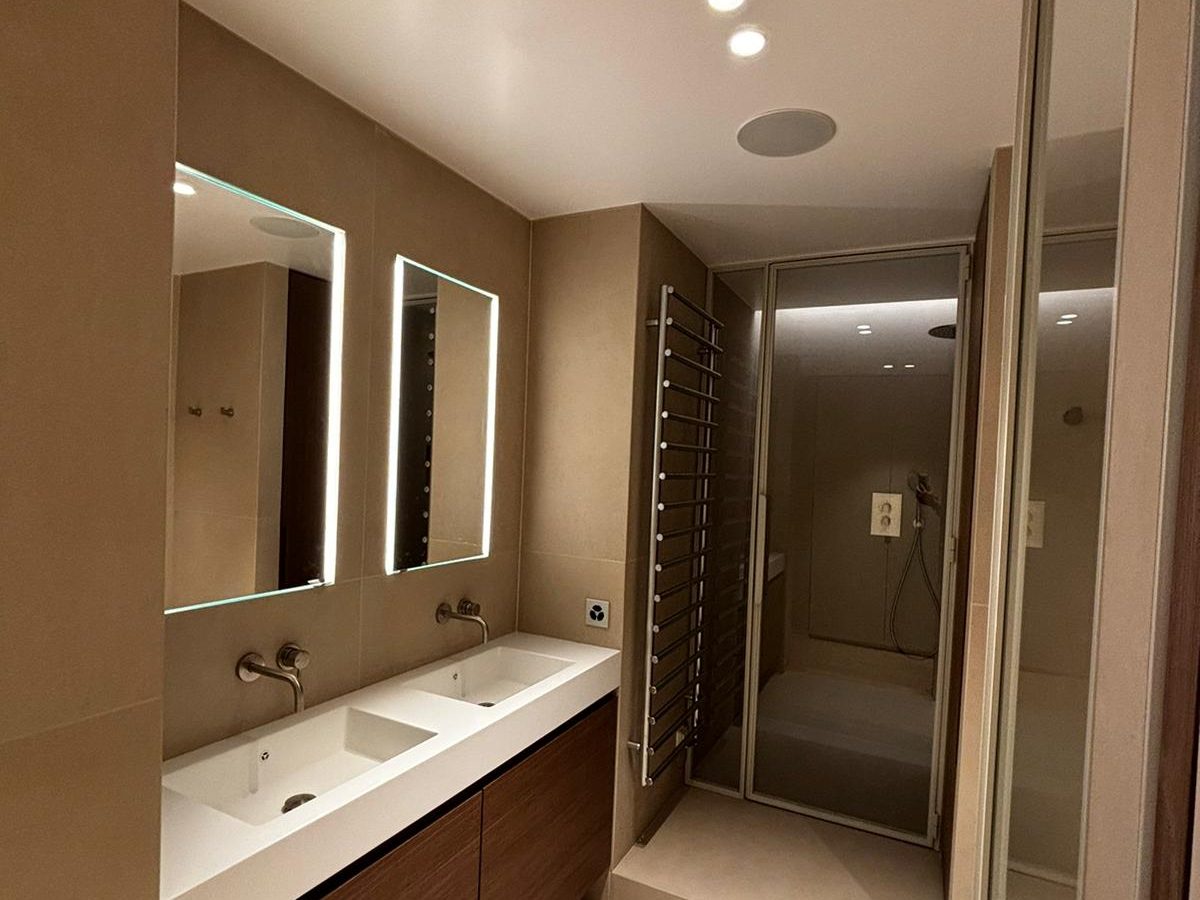
Choosing the scope of the renovation
Start with a list of what works well and what should change, going through the bath or shower, the washbasin, the WC, the storage, the lighting and the coverings. Changing a fixture in the same position is different from a new layout that moves the supply pipes, the drainage or the passages. The dimensions of the room and the household’s uses help examine the possibilities.
If you are looking for more comfortable access, describe the movements you would like to make easier and the clearances you want. The floor height, the thresholds and the configuration of the drainage must be measured before choosing a solution. A floor-level shower is not decided only from a catalogue picture.
Preparing the survey of fixtures and substrates
- Fixtures. Models kept, supplies already chosen and dimensions available.
- Services. Known positions of the supply and drainage points, ventilation and any equipment shared with the building.
- Substrates. Visible condition of the walls and floor, old coverings, areas exposed to water and the reworking planned.
- Use. Number of people concerned, storage needs and the possibility of using another shower room during the work.
Hidden parts are not always known before removal. The quote should identify the assumptions and how any additional reworking found later is handled. Information on the materials affected and the necessary surveys should be gathered before the jobs concerned.
Organising the work in the home
The scope to approve separates removal, connections, substrate preparation, waterproofing, coverings, fixtures and finishes. The specialist technical packages are identified with their interfaces. The installation times and the time before the room can be used again depend on the products and the work chosen.
Specify the access, the floor, the use of the lift and the delivery conditions. In Bernex, a skip or an installation on public land requires a municipal procedure. The space needed is checked at the actual address. In a building, shut-offs and work on common parts are prepared with the people responsible.
Handing over a room ready to use
Ask for the tests and checks included, the references of the fixtures installed, the maintenance instructions and the points that must stay accessible to be specified. The handover follows the agreed list of work and any reservations. To start the discussion, tell us the approximate surface, the changes you expect and the planned period. Prepare the plans and photos available for the next steps.
Describe your project
Describe this project in Bernex WhatsApp
See also the service in the canton and the work in Bernex.