
MS Contractor SA
Kitchen renovation in houses and apartments in Le Grand-Saconnex at a lower cost
Your project is prepared with you.
A single contact who manages all the trades.

Let us talk about
your project.
Describe the project, the municipality and the rooms or spaces concerned. We review the work to plan with you, then we prepare the quote.
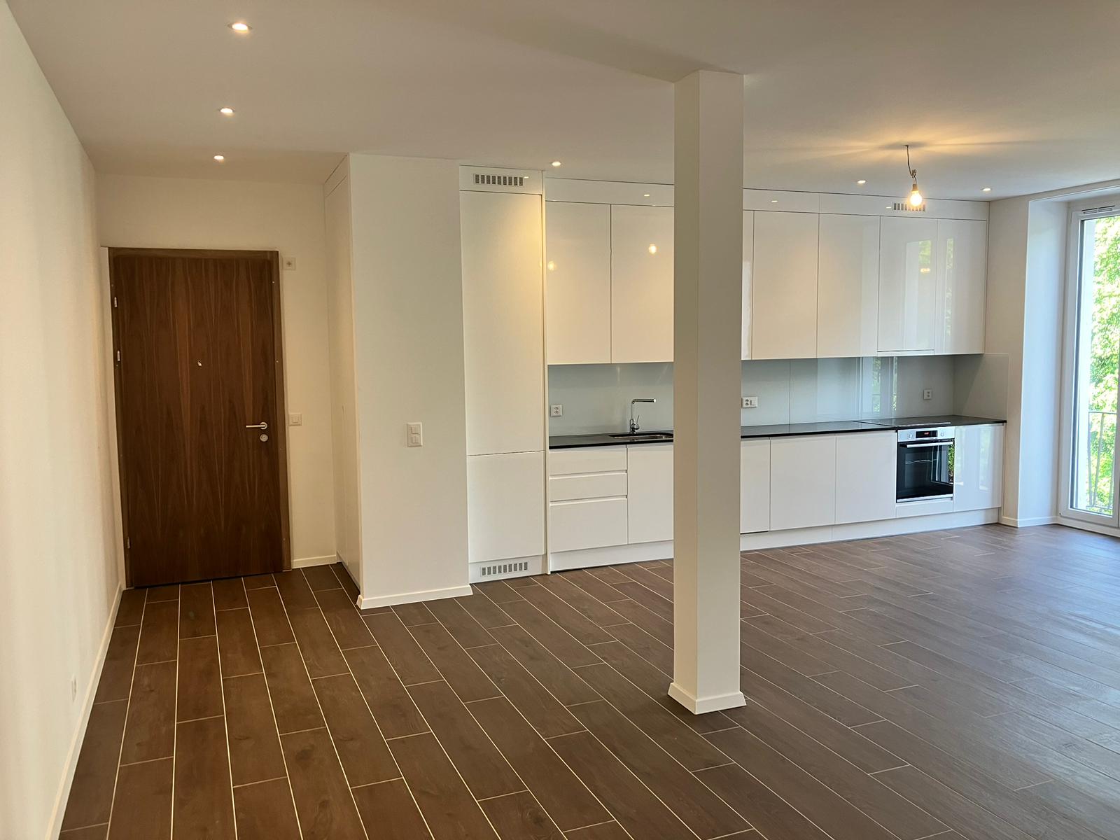
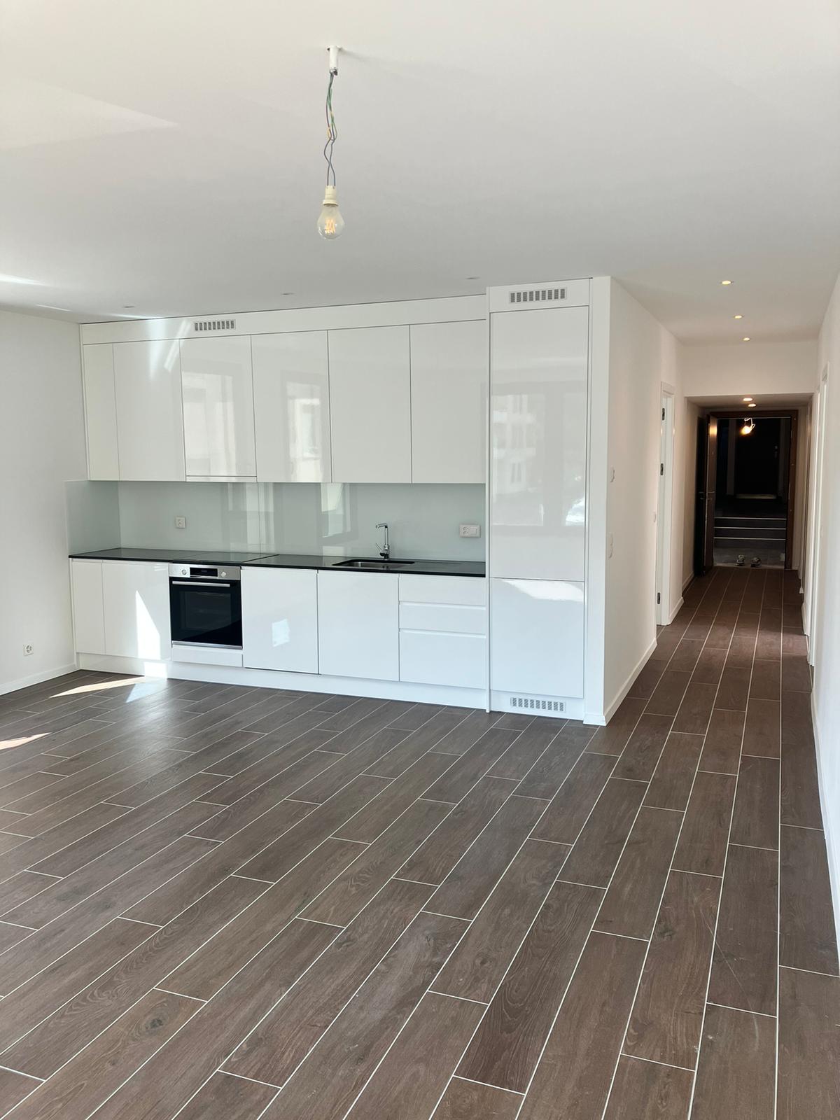
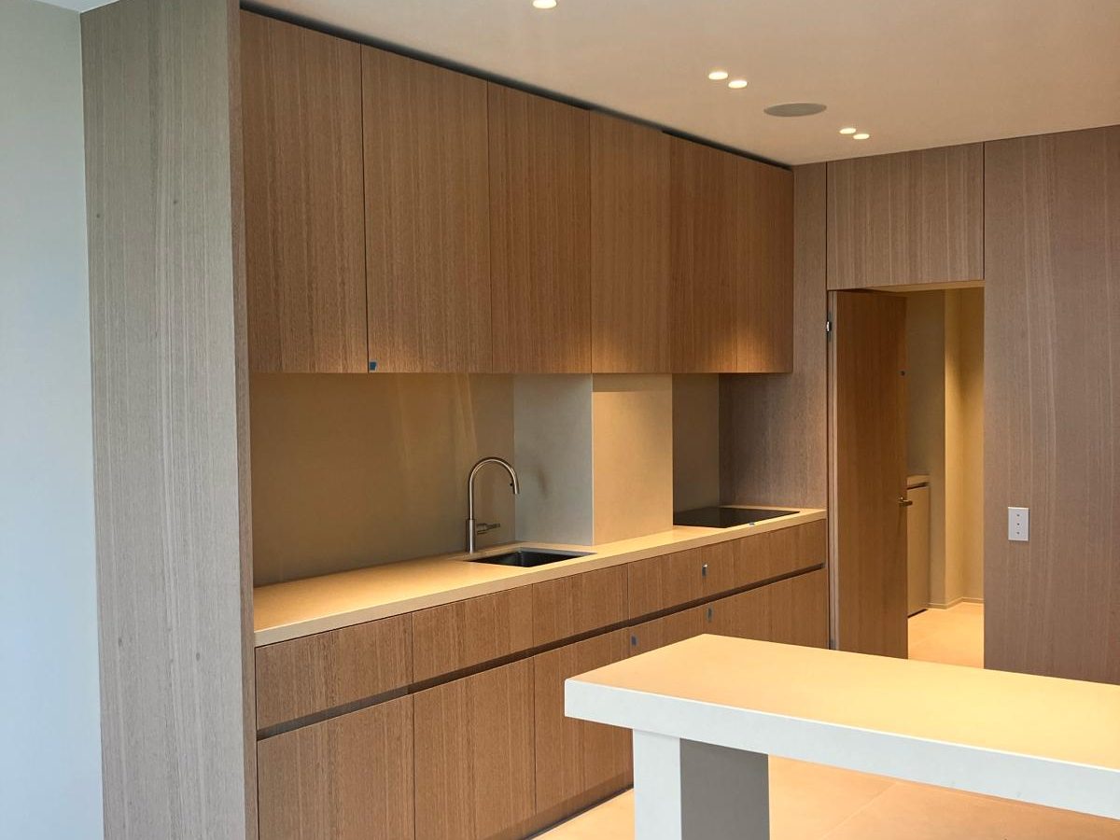
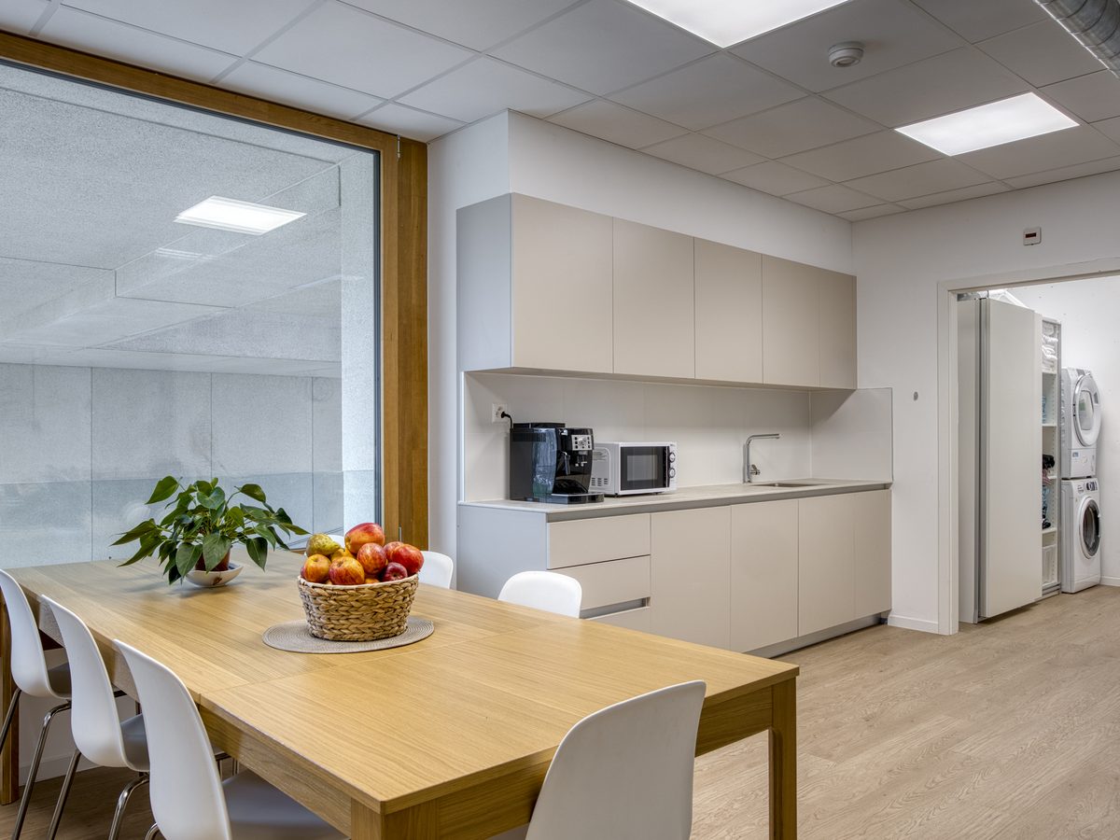
You are preparing a kitchen renovation in Le Grand-Saconnex. Before choosing the units, take the time to explain to us how you use the room. Cooking together, sharing meals or needing extra storage lead to different choices. MS Contractor SA compares these needs with the existing openings, connections and finishes of your house or apartment.

MS Contractor SA supports you in Geneva and elsewhere in the canton. Let us talk about your project
The request can concern the whole kitchen or a very specific point. A brighter work area, easier-to-reach storage or a clearer passage does not always call for a complete replacement. The condition of the bases and the position of the services help define how far to go.
Starting with how the home works
We examine the dimensions, walls, windows and passages, then the position of the sink and appliances. A plan should let you open the appliances and move around the room. It is from this real arrangement that we study the future layout.
Would you like to bring the kitchen closer to the table or create more space between the units? In a house as in an apartment, this question is answered by looking at the neighbouring rooms and your priorities. The result you are looking for guides the work, within the limits of the existing configuration.
Planning the necessary adjustments
Once the layout is specified, we look at what needs preparing behind the units. The water supplies, drains, sockets, lighting and ventilation may need adjustments. The work to plan can include the following jobs.
- Protecting the parts of the home that stay in place.
- Removing the existing units and elements.
- Adapting the plumbing, drains and connections.
- Preparing the electrics, lighting and ventilation.
- Work on walls, floor, ceiling or splashback.
- Installing, adjusting and finishing the kitchen.
Keeping control of the worksite stages
The services and bases are prepared before installation. This lets us work on the walls and connections while they are accessible. If you live on site, the protection, access, deliveries and the periods when you cannot use the kitchen also need defining.
If you already have the kitchen designer’s plan, we use it to specify the technical work. If you are still hesitating between several layouts, examining the existing constraints will help you choose before ordering.
Do you need an architect or a building permit?
It depends on the home and the work planned. Replacing the units, coverings, electrics and plumbing of a kitchen, without moving a partition or creating an opening, generally counts as maintenance and routine renovation. As soon as the structure, the layout, the facade or the use is affected, or if the building is protected or subject to the LDTR, a building permit and a representative may be required in Geneva. Before starting, have your project checked by your architect, your MPQ or the Department of Territory. The procedures are explained on the “applying for a building permit” page of the State of Geneva. In agreement with your representative, MS Contractor SA organises and carries out the planned work.
If the project opens the kitchen onto the living room, moves a partition or affects the facade, a permit becomes necessary. In that case, we prepare the application with you and call on a partner architect when the file requires it.
Frequently asked questions
Can the work start before the units are delivered?
Yes. The technical preparation and base work are generally organised before installation, provided that the layout and useful dimensions are known.
Can some elements of the existing kitchen be kept?
It depends on their condition, their compatibility with the new project and the adjustments needed around the area concerned.