
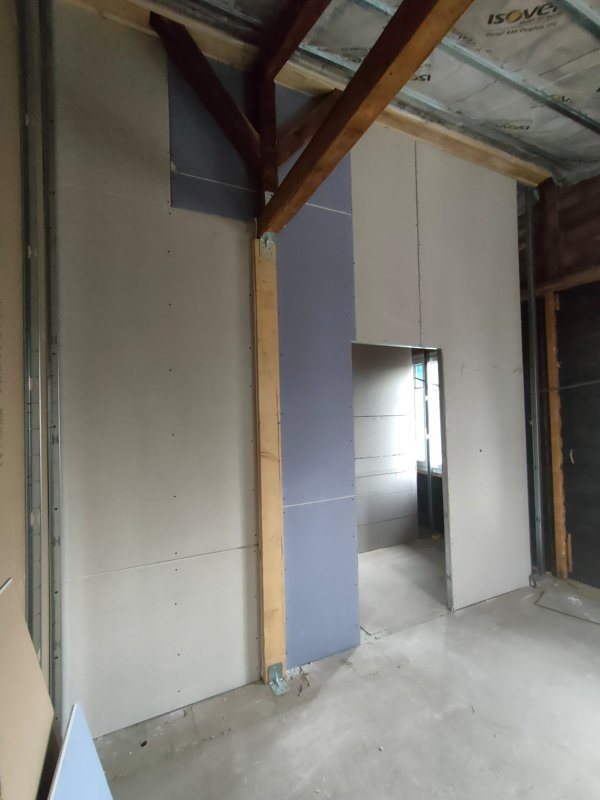
Describing a piece of work rather than a simple surface
On a plan, mark the partitions removed, kept or created. Add the useful dimensions, the heights you want and the openings. Distinguish lining an existing wall, creating a separation and a local reworking of a plaster coat.
Also explain the planned uses, such as fixed storage, a frequent passage, a sliding door or access to equipment. The reinforcements and details needed are defined from this information and the solution chosen, without assigning them an unverified capacity.
Coordinating doors, services and finished heights
Have the doors and their fittings shown on the same plan as the partitions. A floor join, an electrical panel or a maintenance hatch can change the initial drawing. A finished height must be understood together with the floor and the equipment that will stay in the room.
Before closing, agree on a check point for the service penetrations and reinforcements. Identify the trade that approves each service. Work closed too early may need reworking even if its surface looks finished.
Making the level of finish explicit
Specify the final covering planned and the surfaces exposed to strong light. Ask for a description of how joints, corners and joins with what is in place are handled. The preparation handed over to the painter should be defined, rather than inferred from the single word “finish”.
In the comparison, separate new work, plaster reworking and adjacent repairs. An acoustic performance or a particular resistance requires its own definition and check for the file. No value is assumed for your home.
Preparing the worksite at your address in Bellevue
Tell us the floor, the access, the circulation routes used and the rooms that stay occupied. Decide where materials can be placed and how the surfaces kept will be protected. The phasing must stay compatible with how the home actually works.
Describe the scope of the transformations so that the procedures needed for your situation can be checked. Those involved can then match the planned use, the work concerned and the documents to prepare.
Comparing and handing over with the same limits
Ask for the quantities, openings, reinforcements, service penetrations and reworking to be identifiable on the quote. Identify the services of the other packages and how changes are handled after the plans are approved.
At handover, compare the work with the chosen plan by checking the position of the doors, the technical access points, the joins, the condition of the areas kept and the preparation of the finishes. An annotated sketch and a few photos of what is in place are a useful basis to start your request in Bellevue.
Prepare your request and the project documents
See our plastering work page and the projects in Bellevue. For the procedures, see the contact details and official website of Bellevue and the preparation of a building permit application with the canton.