
Plan-les-Ouates, canton of Geneva
The structural work packages for building a house in Plan-les-Ouates at a lower cost
MS Contractor SA works in Plan-les-Ouates on the structural work of detached houses, from earthworks to slabs by way of foundations, reinforced concrete and masonry. Each project starts with a review of the plans and a visit to the plot.
 Album of our projectsLiving rooms, kitchens, bathrooms, facades and more
In brief
For a villa or enlargement project in Plan-les-Ouates, MS Contractor SA carries out the structural work packages within the agreed scope, namely the excavations, the raft slab or footings, the walls, the pillars and the slabs. Design and calculations remain with the owner’s representatives. We build what their plans describe.
The context in Plan-les-Ouates
Plan-les-Ouates, in the south of the canton, combines an industrial zone where watchmaking has concentrated, an old village, villa districts and recent buildings. Farming hamlets and countryside remain, while a large district under development, shared with Confignon, is transforming part of the territory. Worksites range from the family villa to business premises.
The villa districts and hamlets offer land where the structural work of a new house or an extension is carried out with easy lorry access. Near the district under development, coordination with the other worksites is part of the preparation.
House extension and enlargement in Plan-les-Ouates
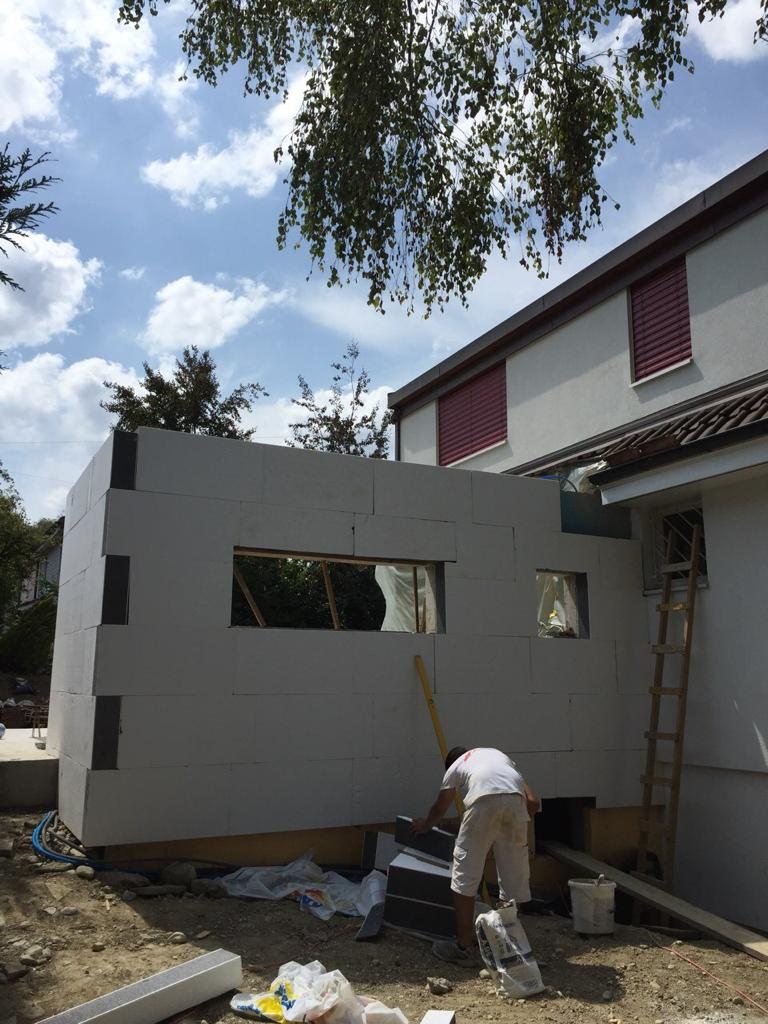
For a ground-level extension, a partial raised storey or a garage turned into a room, each enlargement starts with earthworks for the footprint and the foundations, then the walls and the slab.
Carpenter, roofer, facade contractor and installers take over once the structure is struck and connected to the house.
Slabs and floors in Plan-les-Ouates
Whether a ground-bearing slab or a slab on a raft, upper-floor slabs cast in place or floors with precast planks or hollow blocks, each level of the house rests on a slab set to the level agreed for the screeds and coverings.
Stairwell openings, service ducts and sleeves are placed before reinforcement, according to the installers’ plans.
Masonry in Plan-les-Ouates
Load-bearing walls and infill walls do not play the same role. The former carry the slabs, the latter close the facade between the structural elements. Both are tied by ring beams to form a consistent whole.
Renders, insulation and joinery are then carried out by other companies. We hand over plumb, level walls.
How a request runs in Plan-les-Ouates
The first step is to gather the architect’s plans and, if they exist, the engineer’s plans and the geotechnical report. The second is the visit to the plot to assess access and the neighbourhood. The third is the quote by package.
The worksite starts once the building permit is final. Earthworks, foundations, walls and slabs follow one another in the planned order, with the concrete setting times.
Our trades in Plan-les-Ouates
Masonry in Plan-les-Ouates Tiling in Plan-les-Ouates Plastering in Plan-les-Ouates Painting in Plan-les-Ouates Parquet in Plan-les-Ouates Joinery in Plan-les-Ouates Plumbing in Plan-les-Ouates Electrical work in Plan-les-Ouates Heating in Plan-les-Ouates Insulation in Plan-les-Ouates Sound insulation in Plan-les-Ouates Doors and windows in Plan-les-Ouates Blinds and shutters in Plan-les-Ouates Light renovation in Plan-les-Ouates Roof structures in Plan-les-Ouates Roofing in Plan-les-Ouates Sheet metal work in Plan-les-Ouates Facades in Plan-les-Ouates Demolition in Plan-les-Ouates Underpinning in Plan-les-Ouates Pipework in Plan-les-Ouates Earthworks in Plan-les-Ouates Outdoor landscaping in Plan-les-Ouates Terraces and paving in Plan-les-Ouates Fences in Plan-les-Ouates Sheds and outbuildings in Plan-les-Ouates Access routes and car parks in Plan-les-Ouates General contractor in Plan-les-Ouates Shops in Plan-les-Ouates
Earthworks and excavations Foundations and raft slab Reinforced concrete Masonry Slabs and floors House extension Works in Anières Works in Bardonnex Works in Bernex All municipalities
Frequently asked questions
Your questions in Plan-les-Ouates
Is a building permit needed for a villa or an extension in Plan-les-Ouates?
Yes. A new house, an extension or a raised storey requires a building permit in the canton of Geneva. The application is filed by the owner or their architect. Structural work starts once the permit is final.
Do you also carry out the roof and finishing in Plan-les-Ouates?
No. Our package stops at the structure, namely the foundations, walls and slabs, with the starter bars for the roof structure. Roof structure, roofing, facades, installations and finishing are carried out by other companies, under the coordination of the site management.
Can you live in the house during an extension in Plan-les-Ouates?
In most cases, yes. The structural work of the annex is done from the outside. The opening of the connecting wall is planned with you and accompanied by dust protection.
Your project
A villa or an extension in Plan-les-Ouates? Let us talk about the structural work.
Describe the project, the stage of the plans and access to the plot. MS Contractor SA contacts you again to clarify the packages to price.