
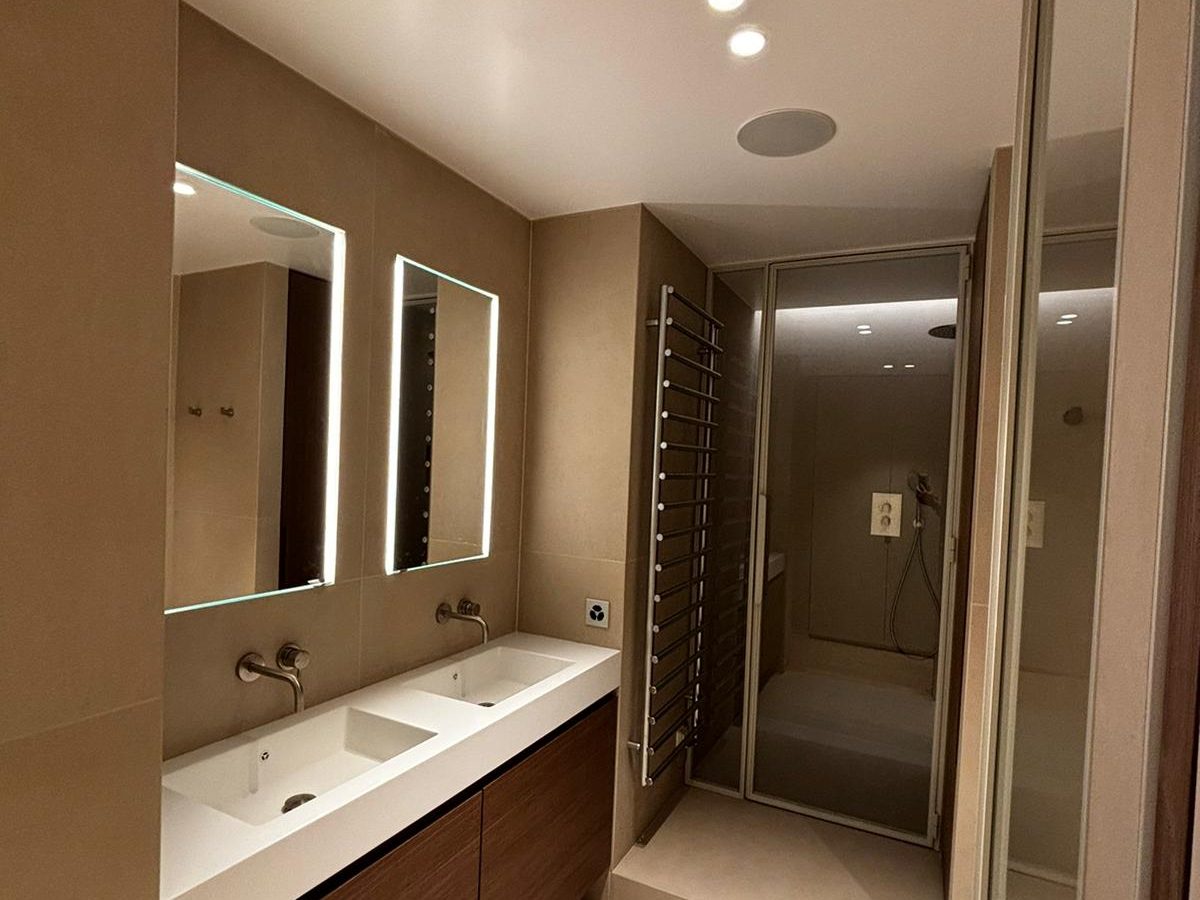
Making a survey room by room, before choosing formats
Prepare a sketch with the dimensions, the position of the doors and the areas already tiled. Note the furniture and fixtures that will stay in place, the skirting boards to keep and the surfaces actually concerned. An overall photo and views of the thresholds are more useful than a single tile reference.
Ask for the visit to separate the removal, the condition of the substrate after opening and the planned preparation. A difference in level, a visible line in the surface or an old adhesive layer are points to examine before settling the preparation and finishes.
Defining the interfaces of areas exposed to water
In a bathroom or around a water point, describe the uses and the equipment kept. The file must identify the joins with the shower tray, bath, drainage and wall penetrations. The suitable protection system and its substrates are to be defined with the competent trades.
Ask who prepares these interfaces and when they are checked before being covered. The final appearance of the joint does not, on its own, fully define the work.
Settling a clear tile layout
Compare the options within the same surface limits. Identify the laying direction, the important alignments, the visible cuts and the joins around the doors. A format chosen for its appearance can change the cuts and the finishing details.
On the quote, separate the supply of the covering, the preparation, the laying and the special pieces. Specify the skirting boards, profiles, drilling and adjacent paint touch-ups, because these interfaces are easy to overlook when comparing only an overall surface.
Organising the use of the home in Confignon
Tell us the access, the floor, the storage options and the rooms that must stay usable. The sequencing depends in particular on circulation and keeping one bathroom in use. The access conditions at your address should be noted to organise deliveries and removals.
If a worksite installation has to extend onto a road or a public space, have the manager and the applicable procedures identified. The administrative check of the project remains separate from the choice of tiles.
Planning the handover and the maintenance information
Keep the reference of the products chosen and ask for the instructions for using the room again. Prepare the handover around observable points, such as the joins, the grout lines, the agreed alignments, the thresholds, the elements kept and the cleanliness of the adjacent areas.
For a first discussion, gather the address in Confignon, the sketch, the indicative surfaces and photos of the joins. The samples and finishes you would like can then be matched with the substrate actually observed.
Prepare your request and the project documents
See our tiling and wall tiles page and the projects in Confignon. For the procedures, see the contact details and official website of Confignon and the preparation of a building permit application with the canton.