
MS Contractor SA
Kitchen fitting in Onex at a lower cost
Your project is prepared with you.
A single contact who manages all the trades.
 Album of our projectsLiving rooms, kitchens, bathrooms, facades and more
Let us talk about
your project.
Describe your project, the municipality and the spaces concerned. Together, we clarify the work to plan to prepare your quote.
In Onex, MS Contractor SA studies the layout of your kitchen with you. The project can aim for more storage, smoother circulation or replacing appliances, taking the existing installations into account.
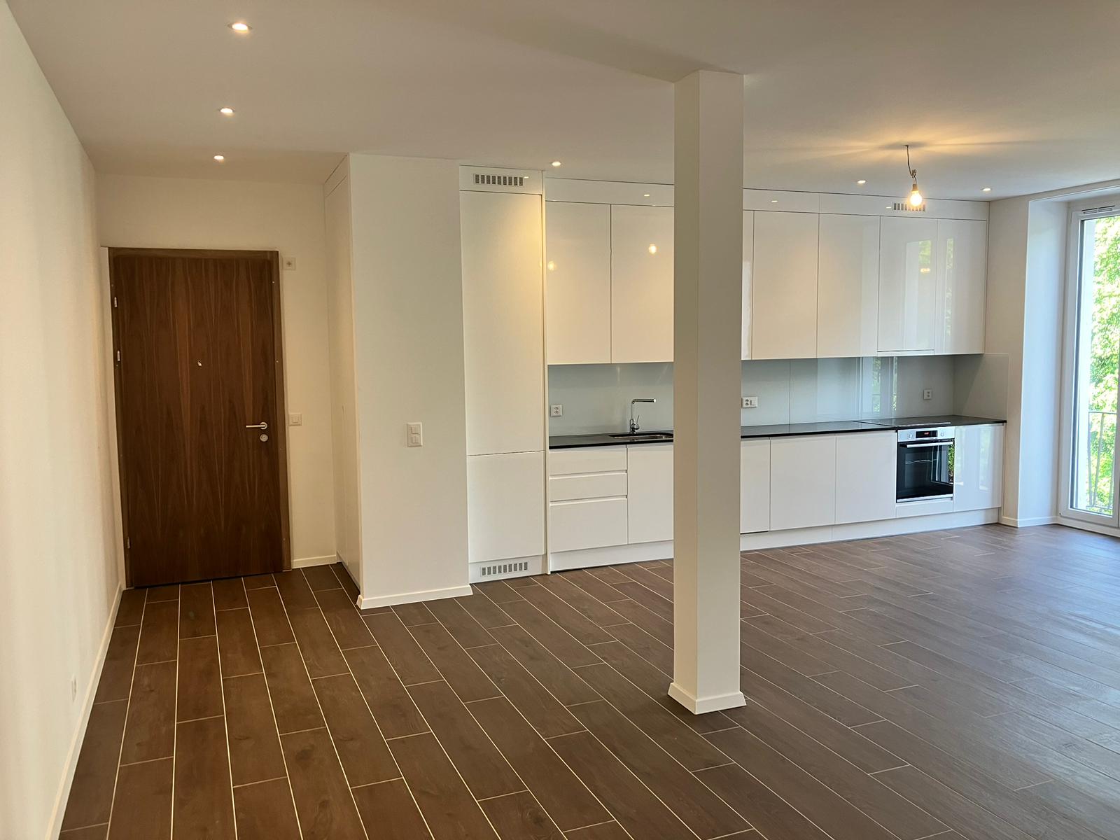

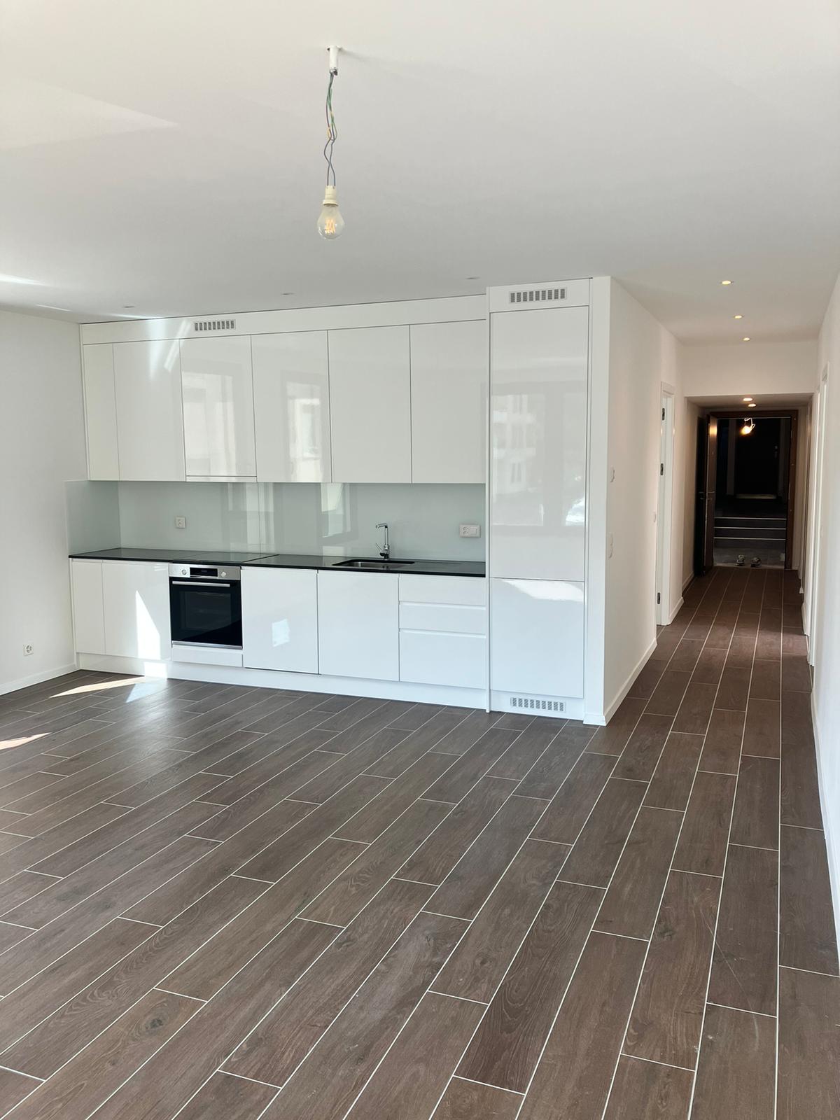
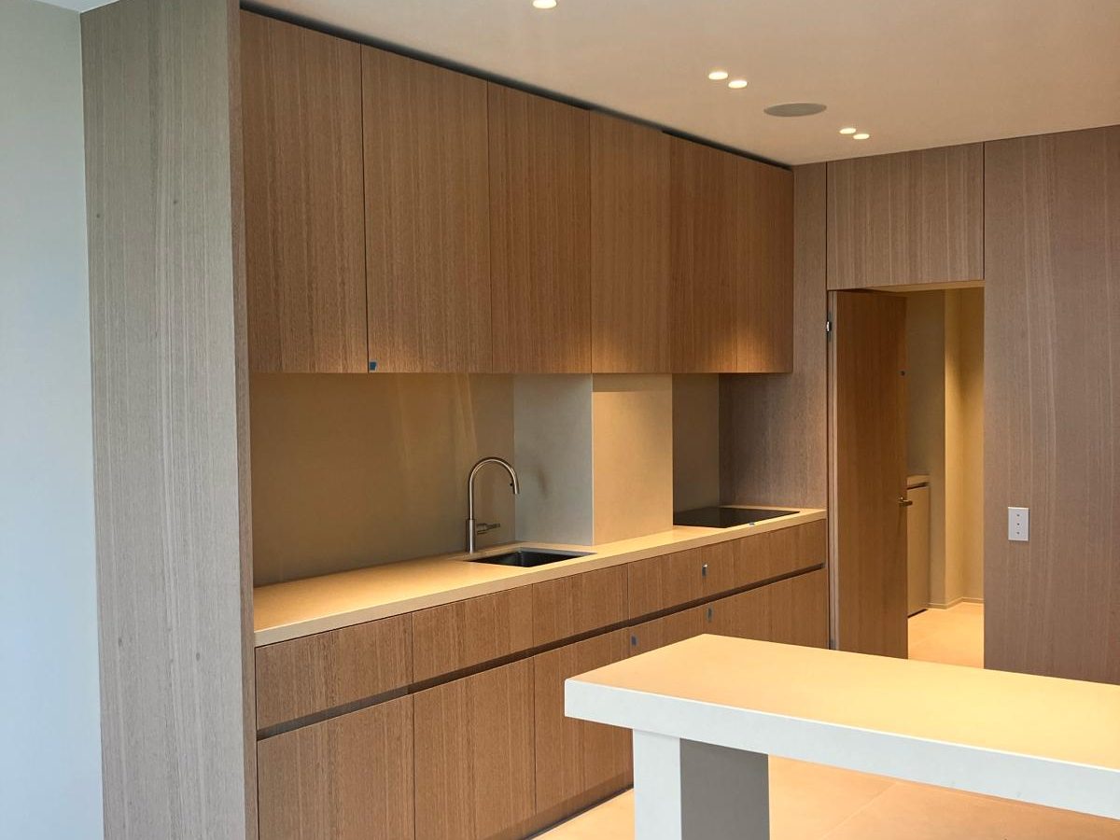
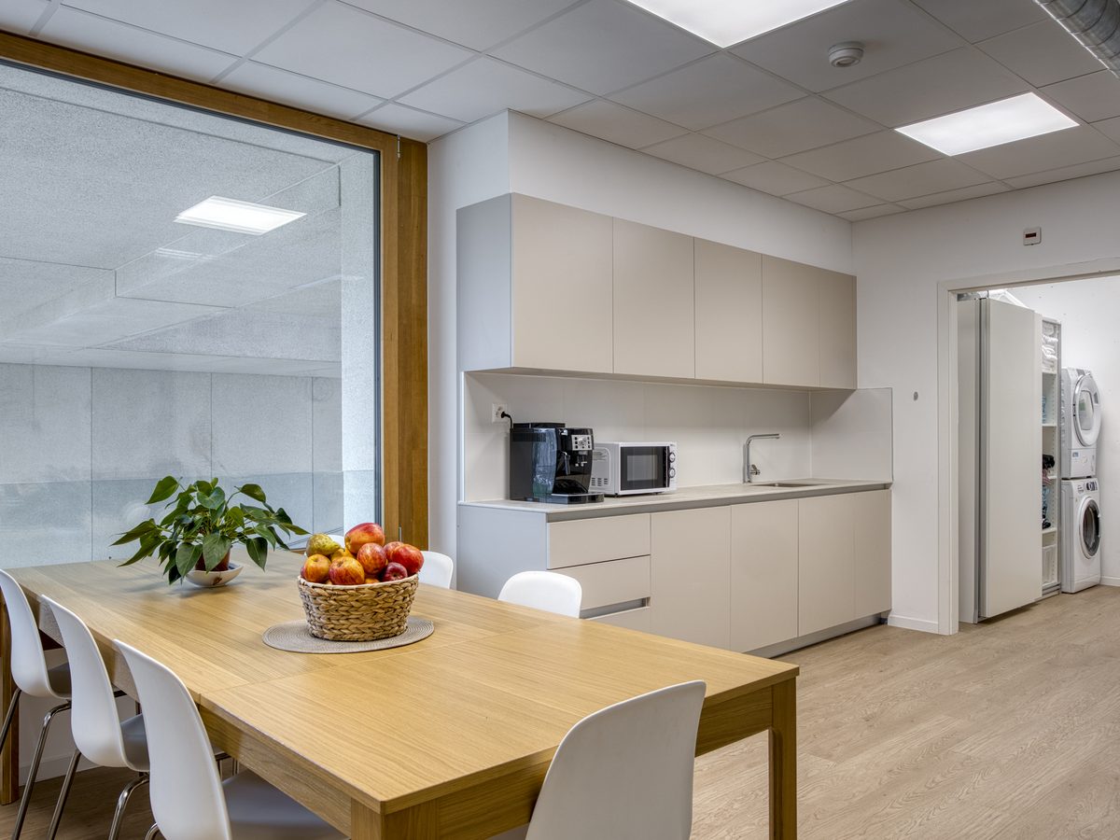
MS Contractor SA is with you in Geneva and throughout the canton. Let us talk about your project
Organising a kitchen layout in Onex around your habits
The position of the units should make meal preparation and cleaning easier. We examine the appliances and the surfaces available so that storage stays accessible and the table leaves the passages clear.
A long room, an available corner or an opening onto the living room each lead to a different layout. The light and the technical supplies are taken into account before the layout is defined.
Checking the technical points before installation
The preparatory work sets the kitchen up to work well once it is finished. Before installation, the adjustments needed for water, drainage, electricity, sockets, ventilation and lighting are identified. If the project includes changes to the walls, floor or ceiling, this work is also built into the schedule.
- Dismantling what is in place and preparing the bases.
- Adjusting the services according to the chosen layout.
- Plastering, painting, tiling or covering work.
- Installing, connecting and checking the appliances.
Combining storage, materials and comfort of use
Choosing the unit fronts and worktop is an important step, but ergonomics counts just as much. A good drawer depth, a well-placed tall unit, functional lighting and accessible sockets make daily use easier. For a kitchen layout in Onex, MS Contractor SA helps match the finishes you want with the constraints of the room and the planned appliances.
Coordinating the different jobs on the worksite
A kitchen often calls for several successive jobs. The services, bases and coverings must be ready before the final installation. By coordinating the worksite, we keep a clear view of the stages and the adjustments needed, whether for a targeted renovation or a larger project.
Request a kitchen study in Onex
Share the measurements, photos or plans you have and explain the changes you have in mind. We can then study the work to plan and draw up a suitable proposal. See also our kitchen fitting in Geneva service, or call +41 79 557 14 50.
Frequently asked questions
Can the lighting of a kitchen be changed?
Yes. Lighting can be adapted according to the layout, the worktop and the planned storage areas.
What work comes before the units are installed?
The necessary services, bases and coverings are prepared before the appliances are installed and connected.
Can a small kitchen become more functional?
A well-studied layout, suitable storage and good circulation often make better use of the space available.
Your project in 4 steps
- You describe your project to us Using the quote form or by phone, with a few photos if you have them.
- We come on site Visit, survey of what exists and measurements, to price on a concrete basis.
- You receive a detailed offer Each item is described, so you can compare and decide with full clarity.
- We carry out the work A single contact follows the worksite until handover.
Why entrust your works to us
- Based in Geneva since 2012 Rue de la Servette 88, in the heart of the canton.
- Coordinated trades The contractors are brought together according to your worksite’s needs.
- A single contact One contact who coordinates all the trades.
- The whole canton We work in the 45 Geneva municipalities.
Let us talk about your project
For your kitchen fitting in Onex, describe your needs and we will get back to you to arrange a visit.