
MS Contractor SA
Kitchen fitting in Meyrin at a lower cost
Your project is prepared with you.
A single contact who manages all the trades.
 Album of our projectsLiving rooms, kitchens, bathrooms, facades and more
Let us talk about
your project.
Tell us about your project, the municipality and the spaces concerned. Together, we define the work to plan to prepare your quote.
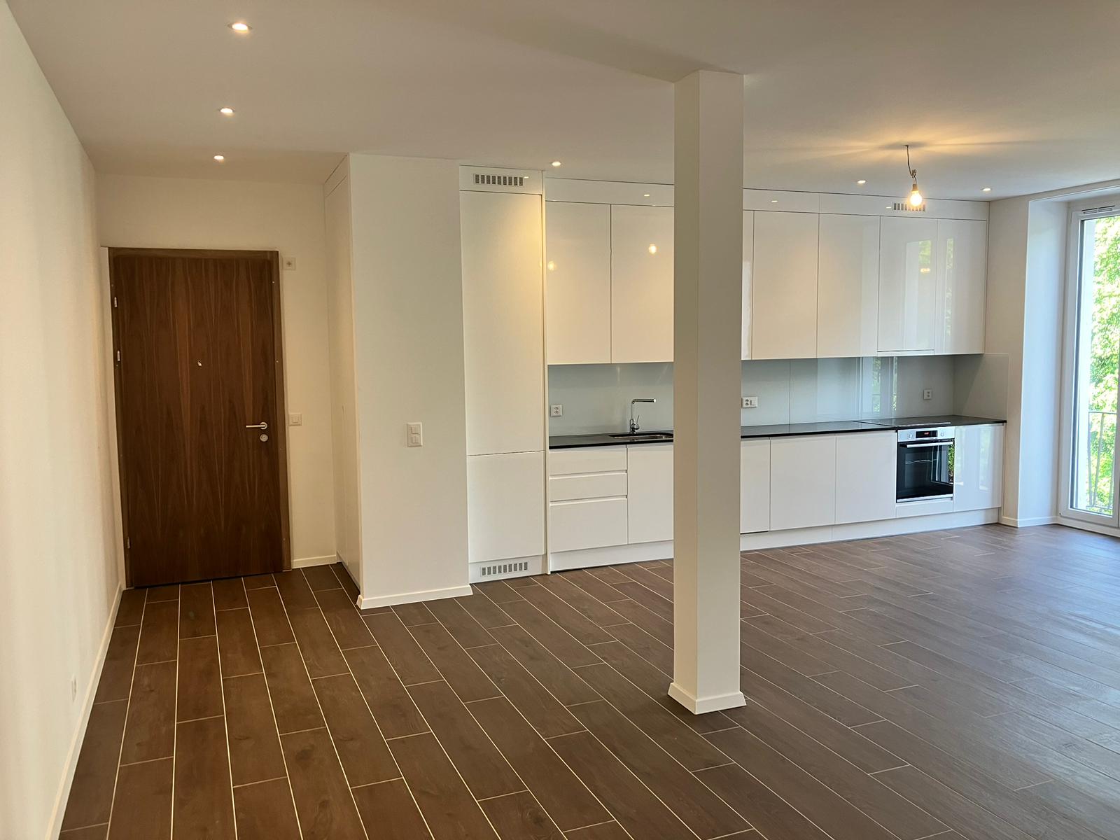
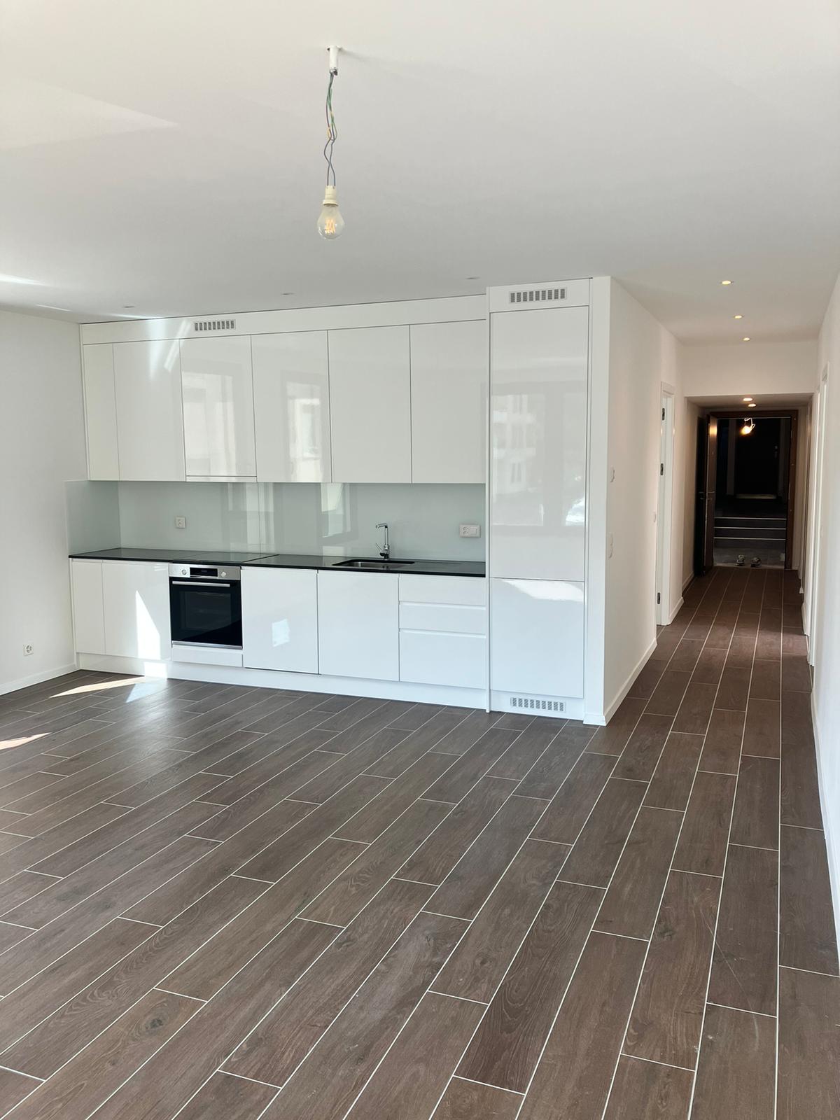
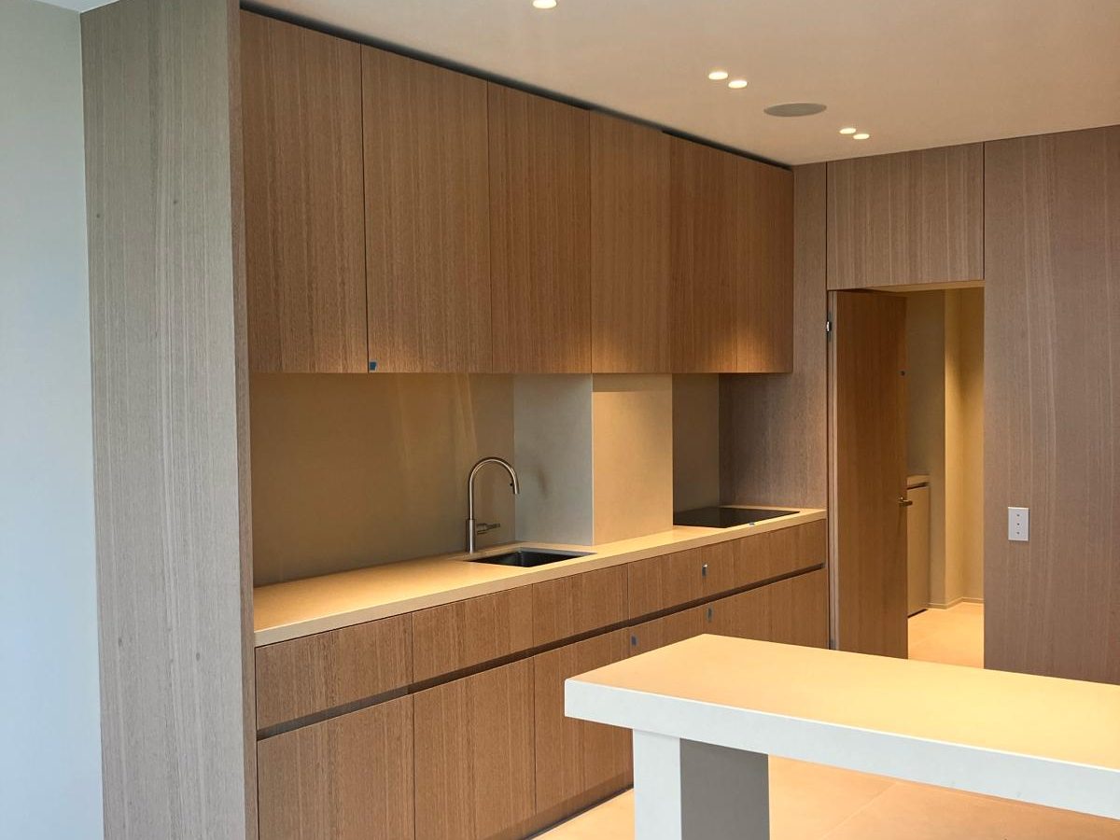
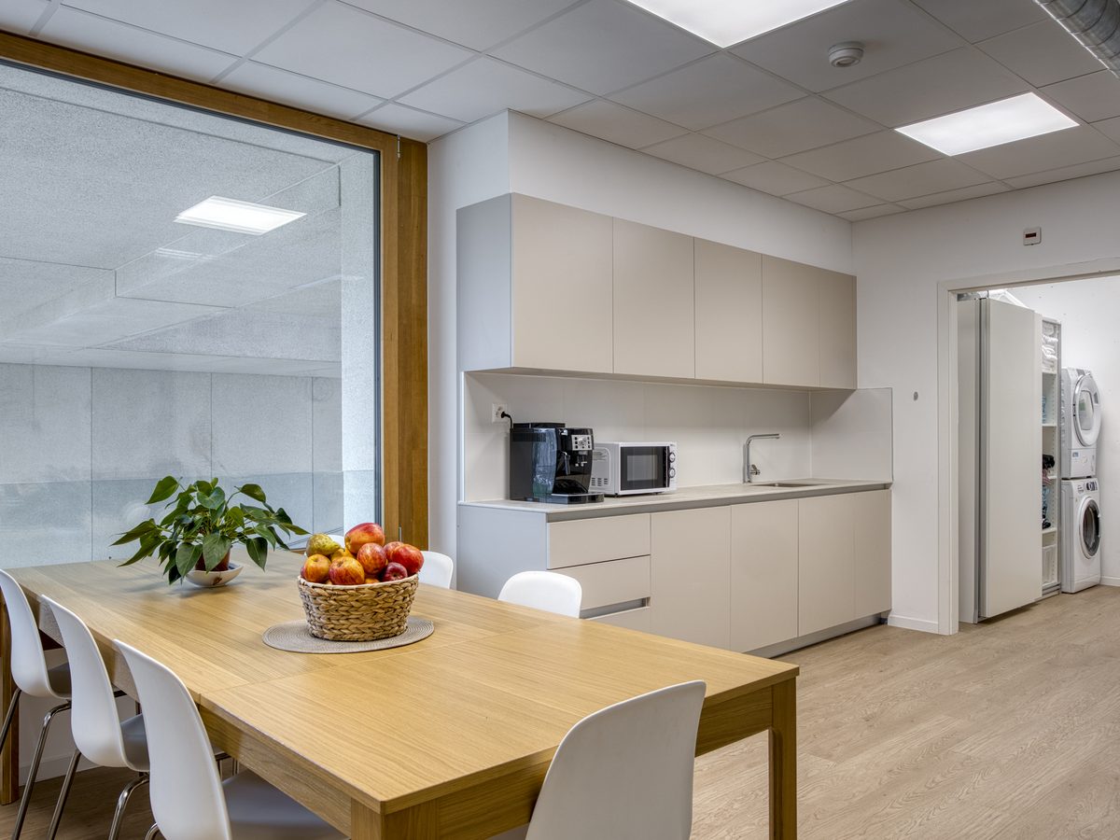
You would like to change the organisation of your kitchen in Meyrin. MS Contractor SA prepares the work based on the space available and the household’s habits. The project brings together storage, preparation and meals with the work needed around the units.

MS Contractor SA works in Geneva and throughout the canton. Let us talk about your project
Setting the priorities of a kitchen layout in Meyrin
A larger work surface, easier-to-reach drawers or a clearer passage show what is worth developing. We look at these needs with the measurements of the room and the technical supplies before setting the layout.
A single run, a corner, an island or an integrated table do not take up the same space. Each arrangement is examined with the passages and the use you want. The existing constraints are used to prepare the work for the chosen solution.
Preparing the services and bases
The sink, dishwasher, hob, oven and hood determine part of the water, electrical and ventilation needs. We check their positions against the walls, ceiling and floor to plan the preparation before installation.
- Removing the existing installation and protecting neighbouring spaces.
- Adapting sockets, lighting, water supplies and drains.
- Preparing the bases and laying the planned coverings.
- Installing, connecting and adjusting the kitchen elements.
We then organise the work according to what must be finished before installation. The different trades can follow one another on prepared bases, with a clear view of the worksite stages.
A useful kitchen, easy to maintain and well finished
Materials are chosen according to their use. A splashback, a worktop or a floor do not have the same upkeep needs or the same resistance to knocks, water or heat. For a kitchen layout in Meyrin, the practical details are studied with the same care as the final look, whether drawer depth, access to appliances, lighting, storage areas or continuity of finishes.
A coordinated worksite from preparation to installation
MS Contractor SA can bring the necessary work together in a sequence suited to the project, from preparing the room to the adjustments, including technical work, coverings and installation. A single contact helps you follow the decisions and keep an overview of the renovation.
Your project in 4 steps
- You describe your project to us Using the quote form or by phone, with a few photos if you have them.
- We come on site Visit, survey of what exists and measurements, to price on a concrete basis.
- You receive a detailed offer Each item is described, so you can compare and decide with full clarity.
- We carry out the work A single contact follows the worksite until handover.
Why entrust your works to us
- Based in Geneva since 2012 Rue de la Servette 88, in the heart of the canton.
- Coordinated trades The contractors are brought together according to your worksite’s needs.
- A single contact One contact who coordinates all the trades.
- The whole canton We work in the 45 Geneva municipalities.
Let us talk about your project
For your kitchen fitting in Meyrin, describe your needs and we will get back to you to arrange a visit.
Request a quote for your kitchen in Meyrin
Explain your needs, attach photos or a plan if you have them, and describe the changes you have in mind. We can then examine the work to plan. See also our page on kitchen fitting in Geneva, or call us on +41 79 557 14 50.
Frequently asked questions
Does an open kitchen call for particular work?
The project may require adapting the services, bases or ventilation. These needs are determined according to the chosen configuration.
Can the floor be changed at the same time as the kitchen?
Yes. When the floor is part of the project, it is built into the preparation stages before the final installation.
Do precise plans need to be provided?
They are useful when they exist, but measurements and photos of the room are already enough to prepare a first analysis.